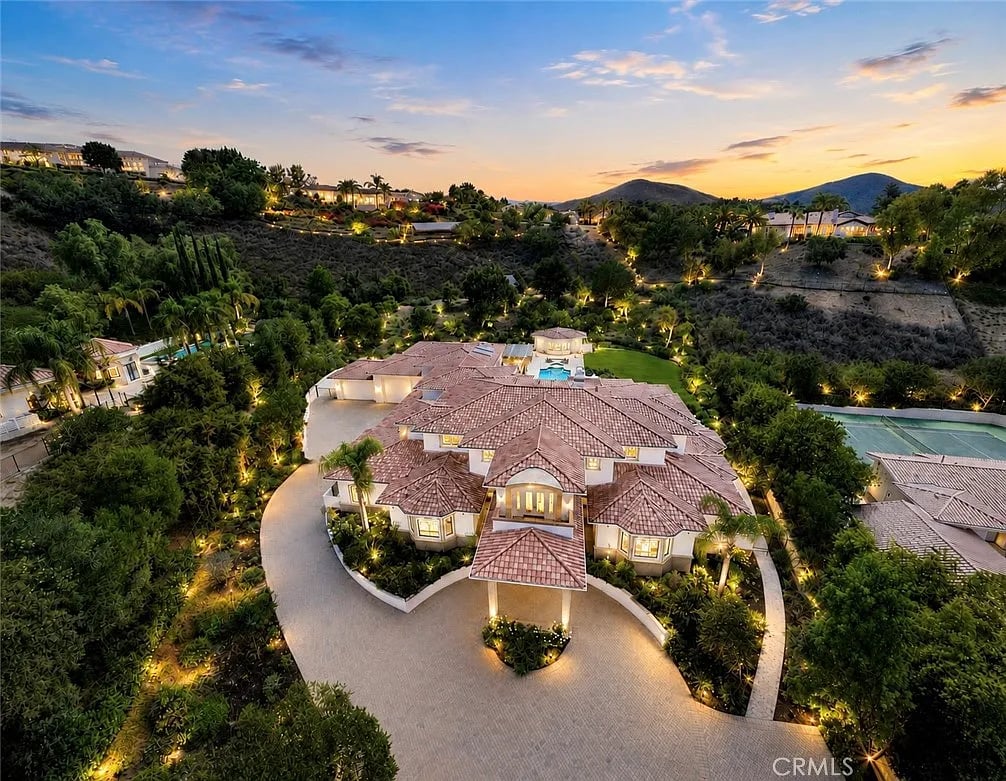
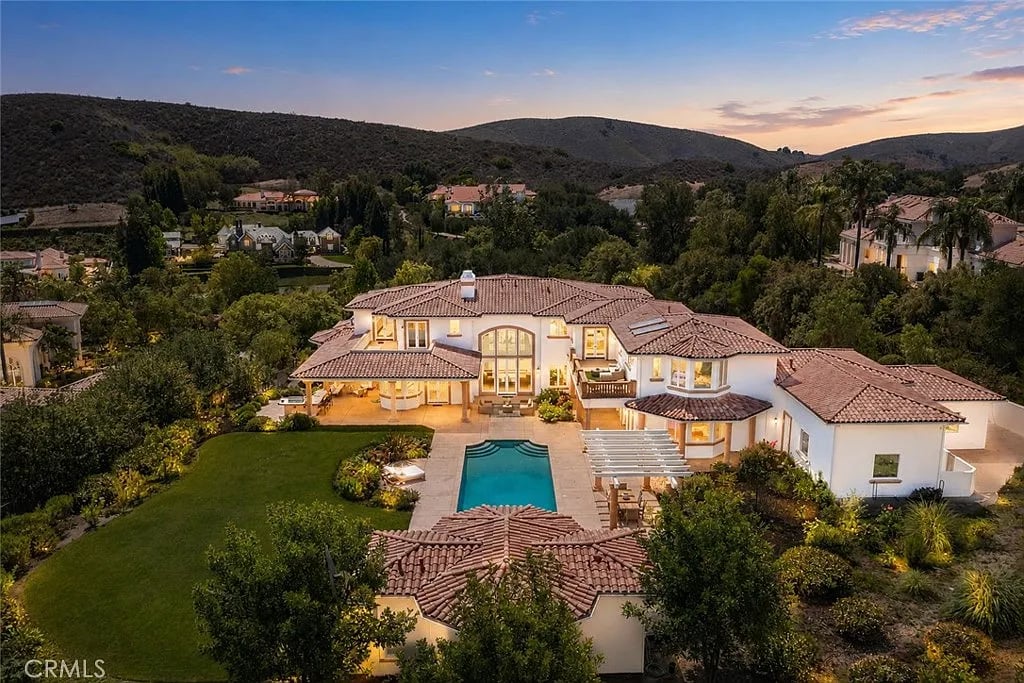
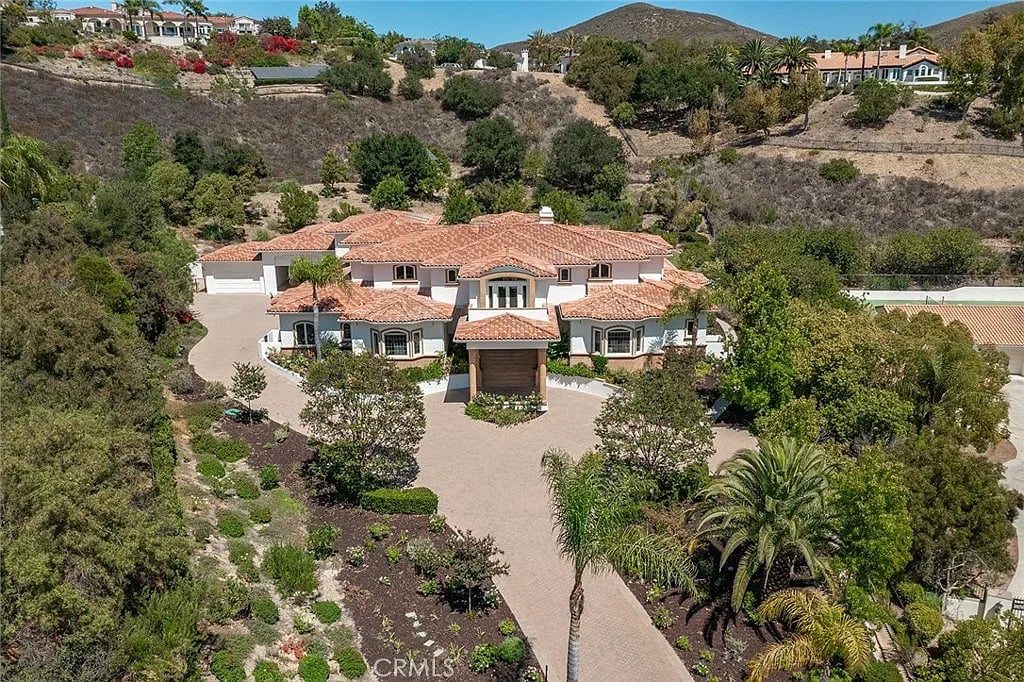
Aerial view of a tiled-roof estate with a curved driveway, pool, and landscaped grounds at dusk.
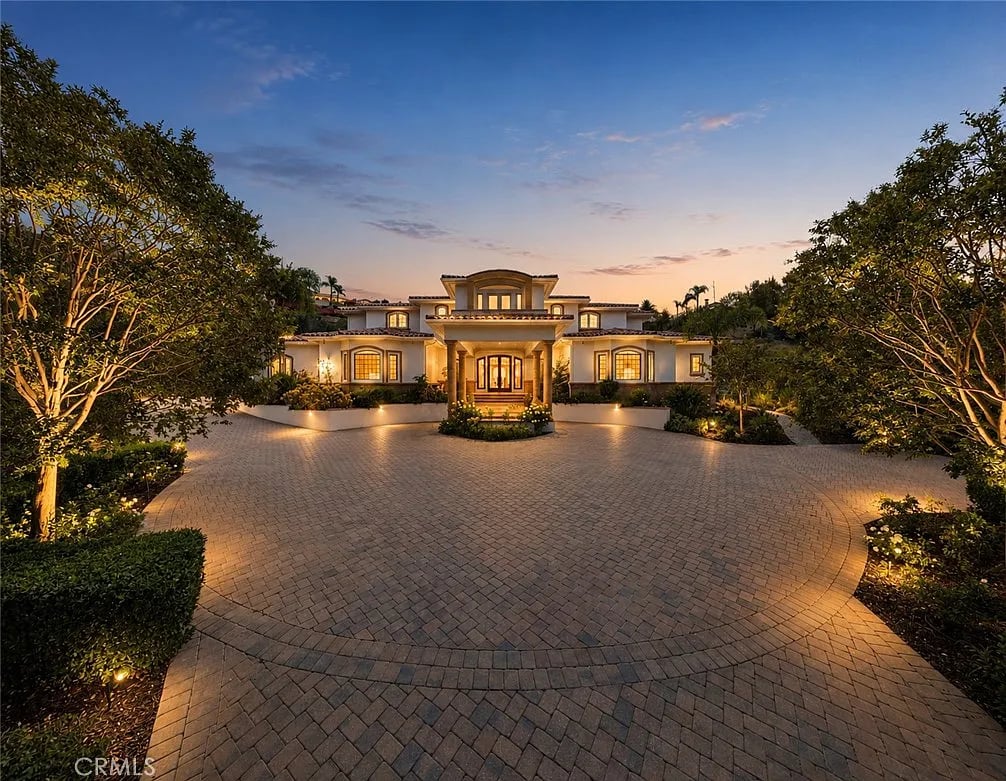
Two-story home at dusk with a circular paver driveway and illuminated landscaping.
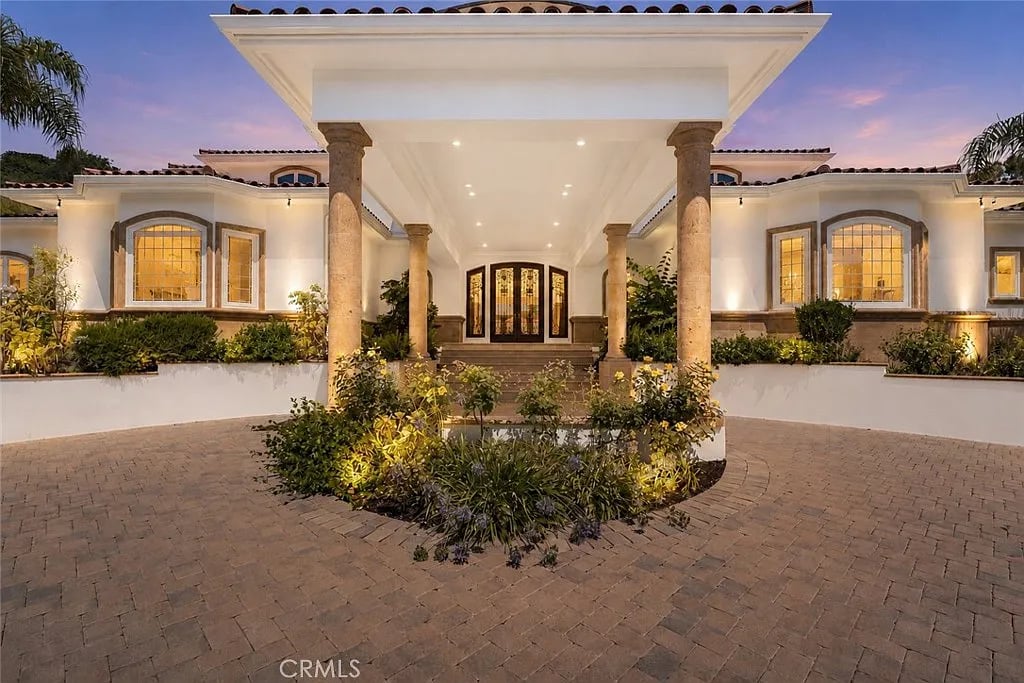
Home entrance with stone columns, glowing windows, and a brick-paved courtyard at dusk.
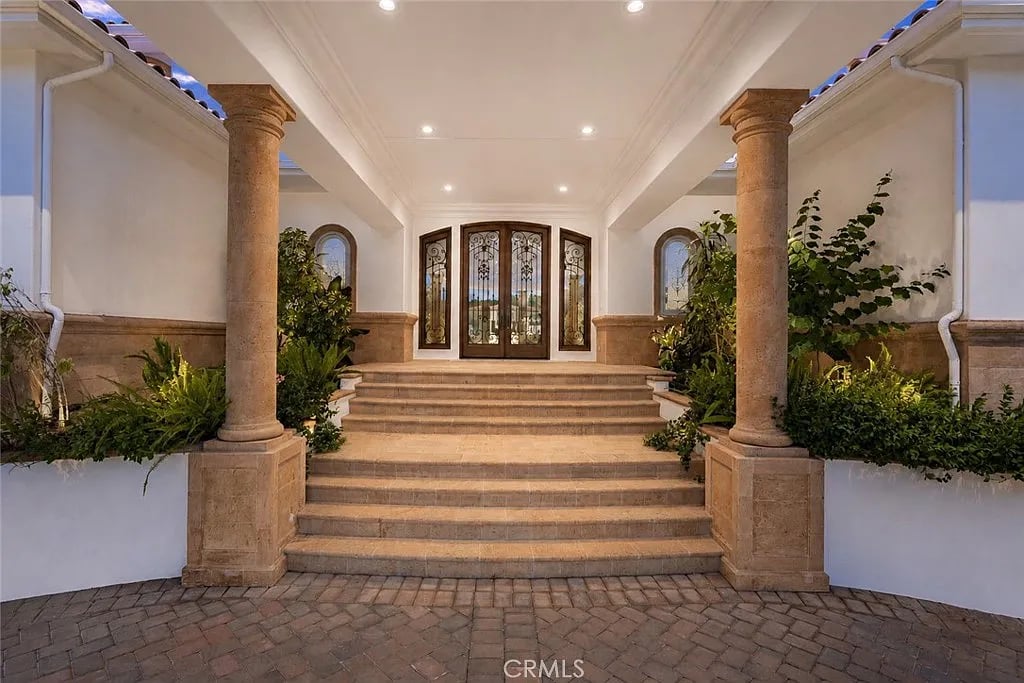
Front entry with broad stone steps, columns, and an ornate glass-and-iron door.
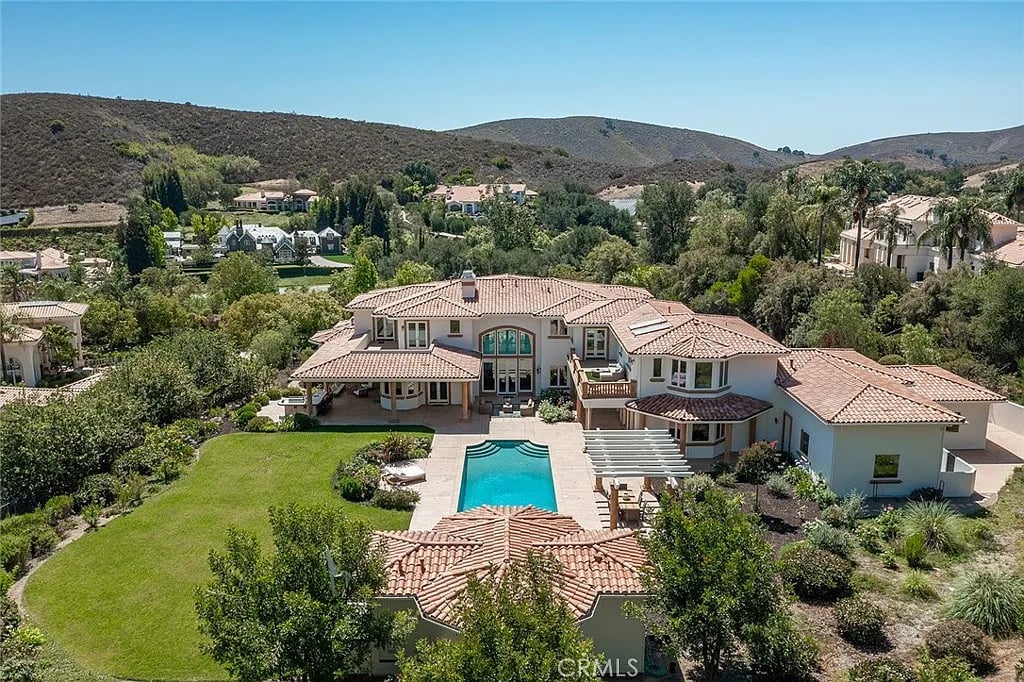
Aerial view of a Mediterranean-style home with a pool, landscaped lawn, and hills at sunset.
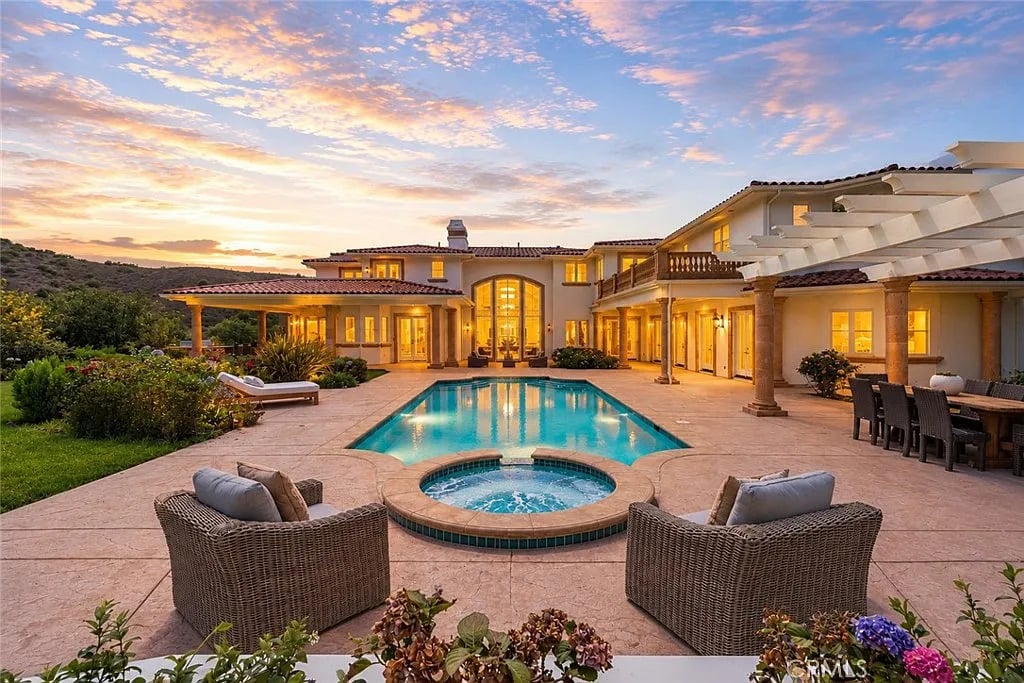
Mediterranean-style home with a pool and circular spa glowing in the evening light.
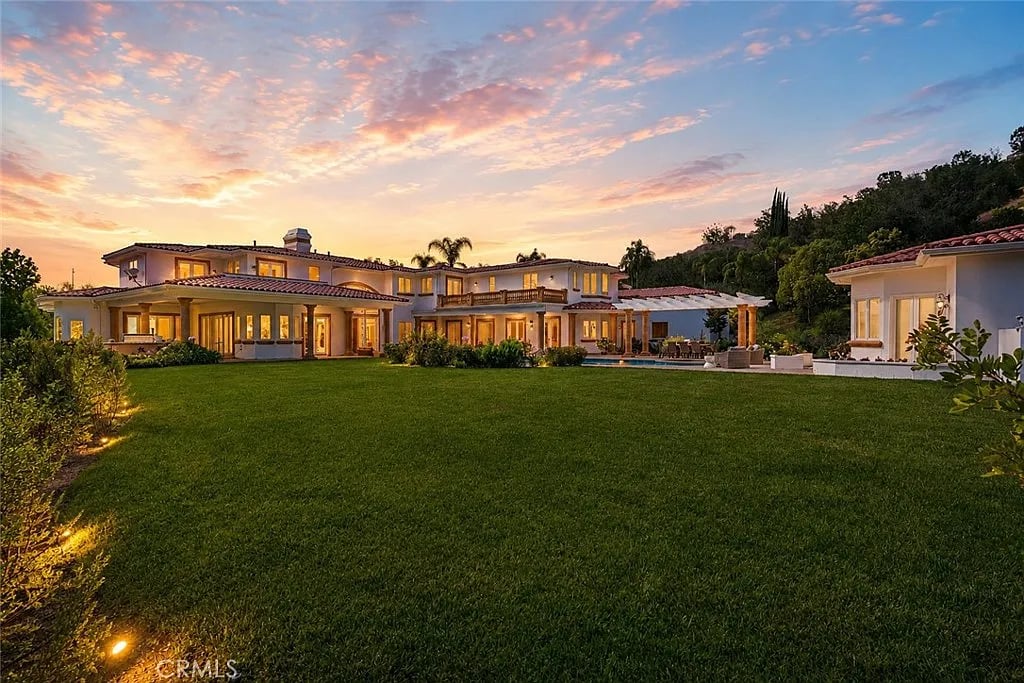
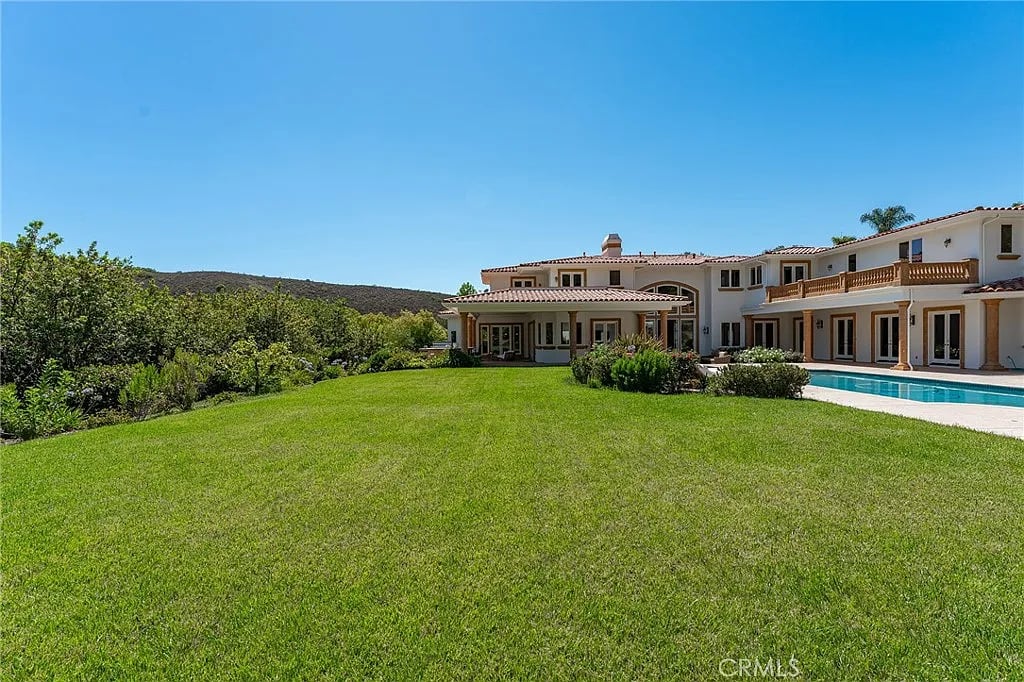
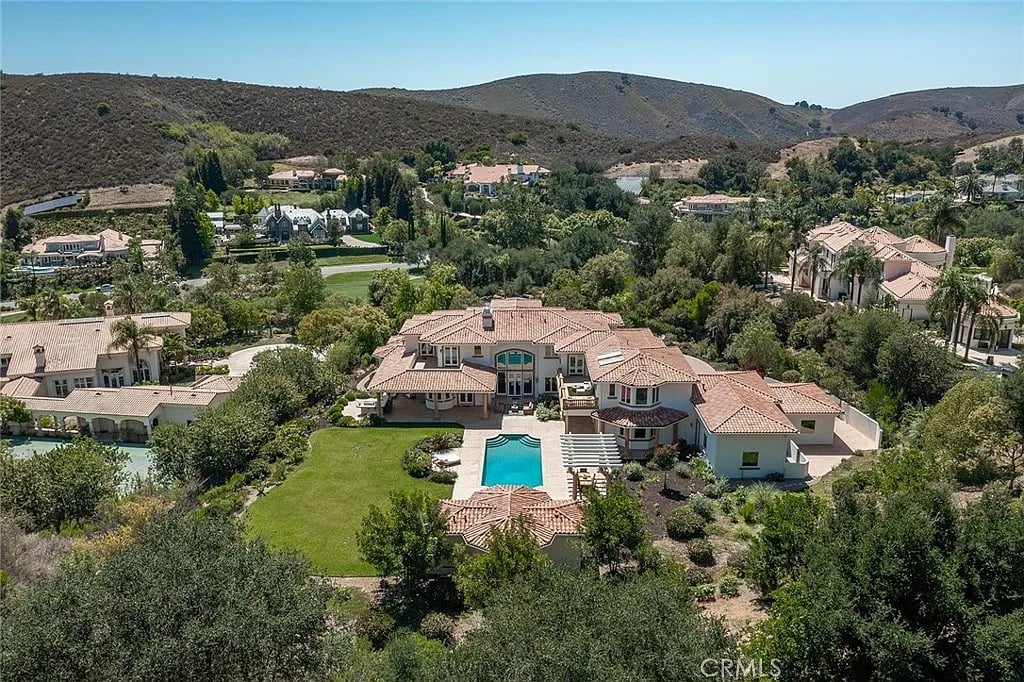
Large Mediterranean-style home beyond a broad lawn, with a pool and wooded hillside at dusk.
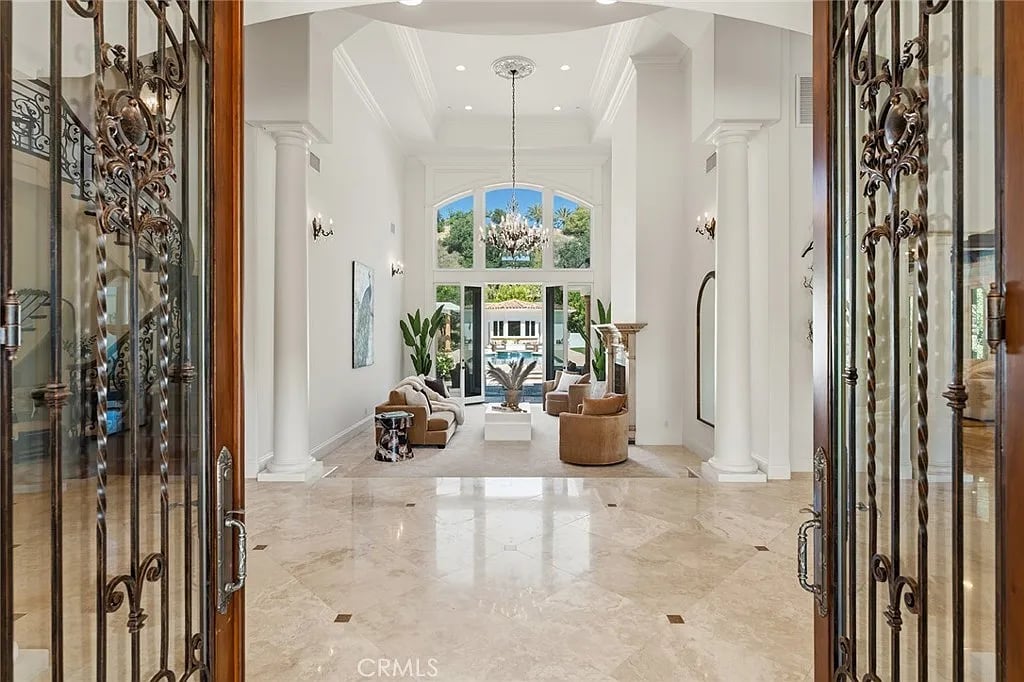
Double-height foyer with marble floors, white columns, and a furnished sitting area by tall garden-facing windows.
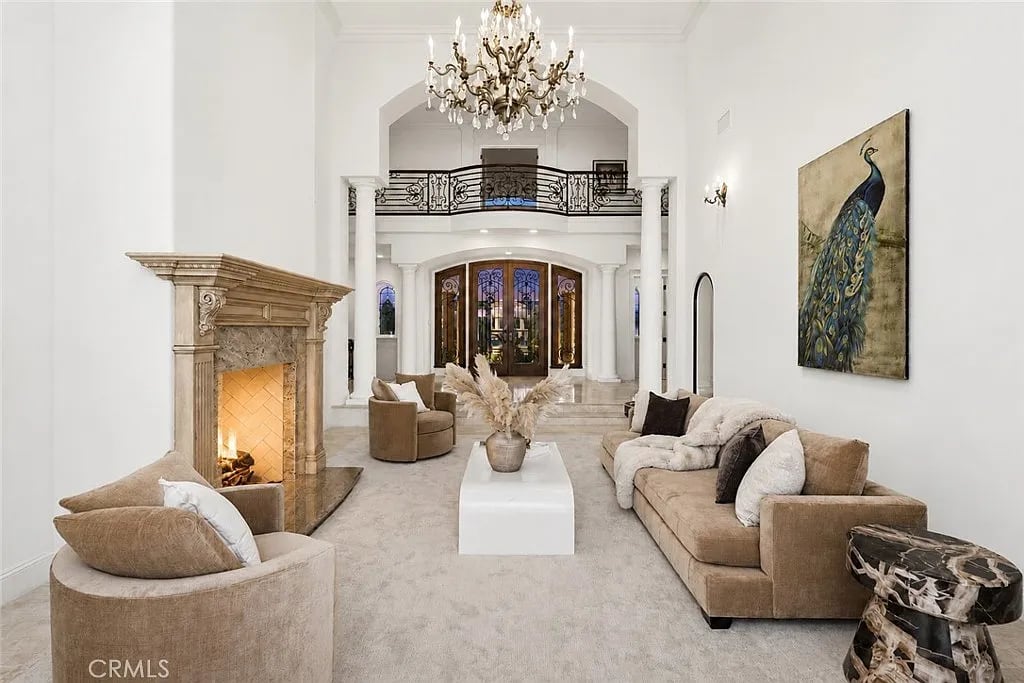
Living room with a carved stone fireplace, tall chandelier, and decorative balcony railing.
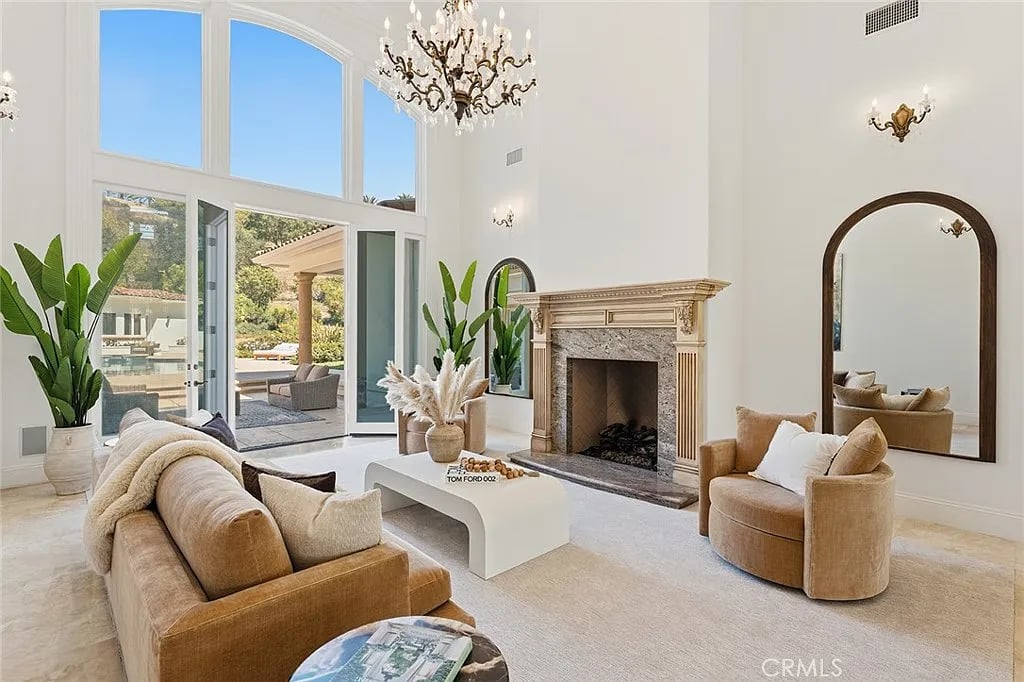
Living room with a stone fireplace, tall arched windows, and a view of the pool.
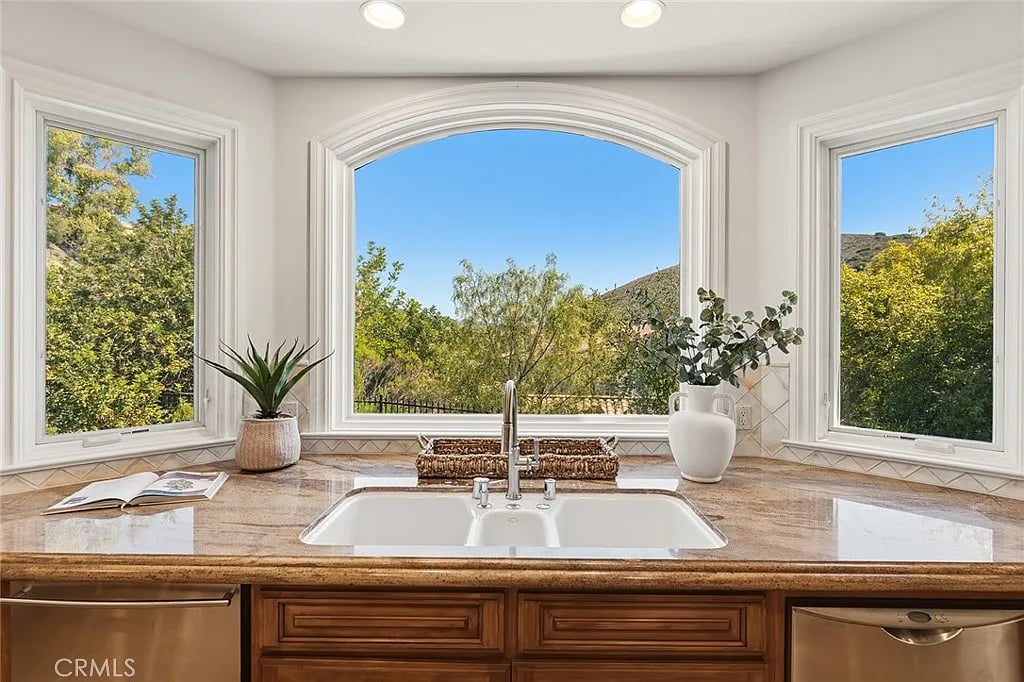
Kitchen sink beneath an arched window, with leafy trees and a hillside beyond.
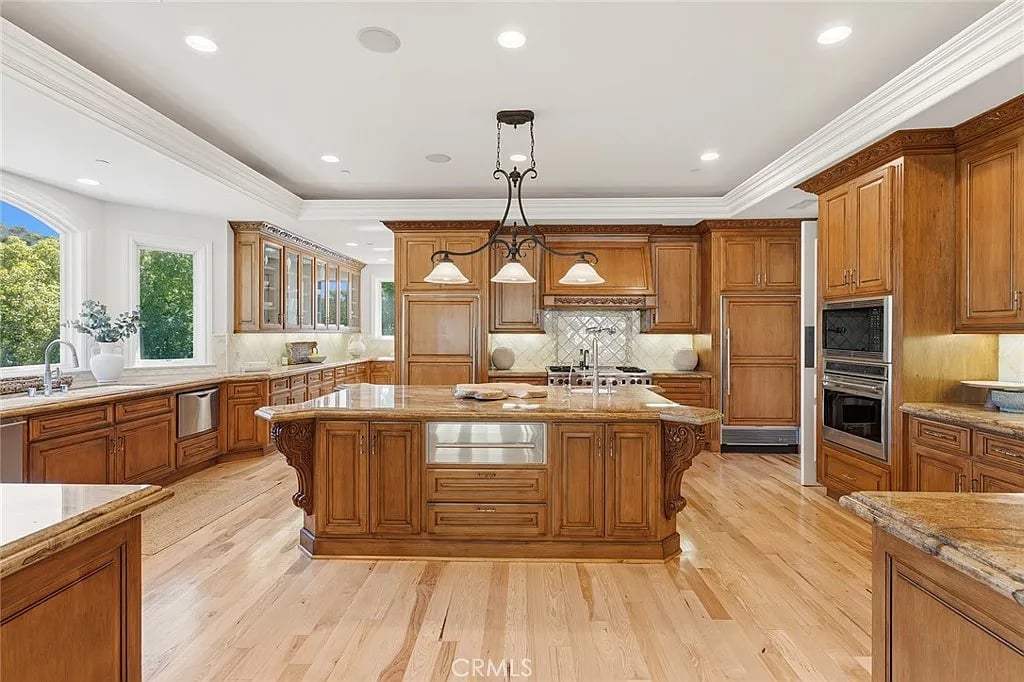
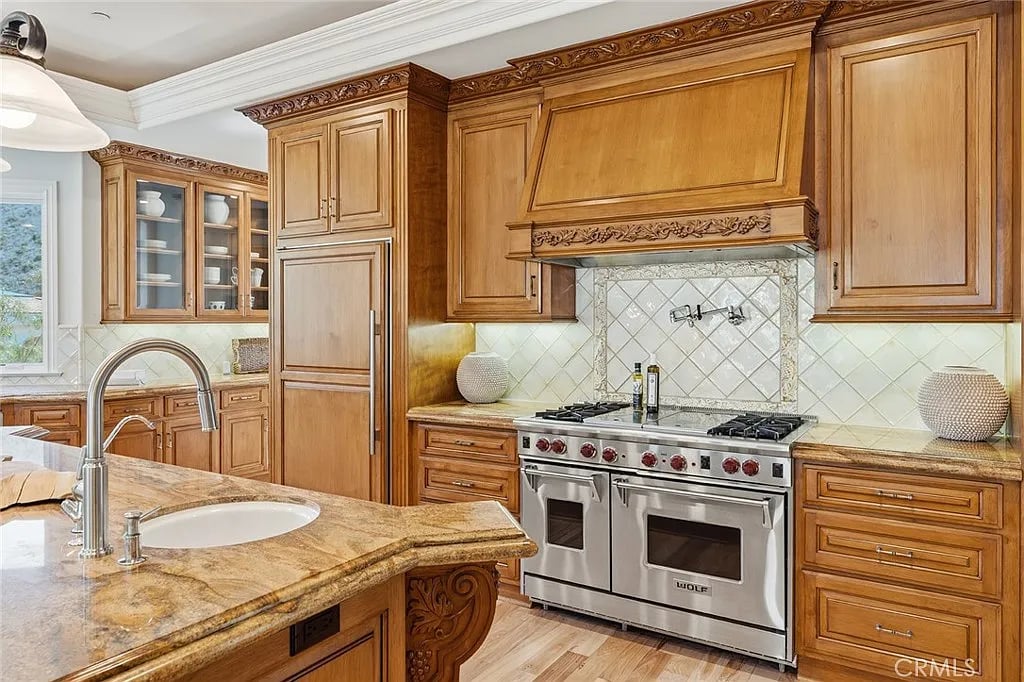
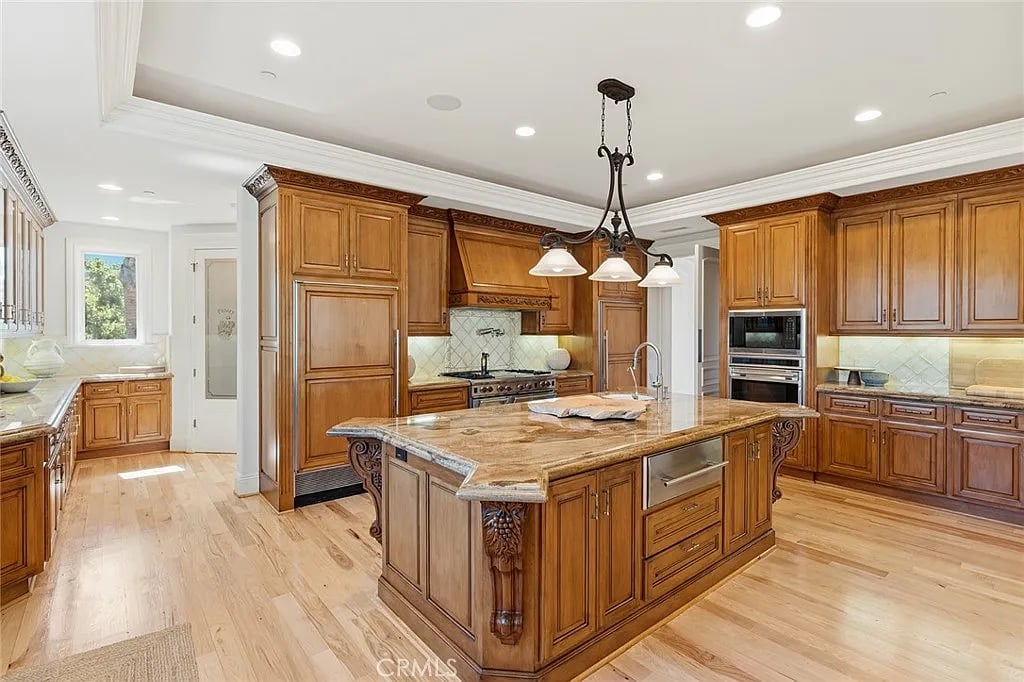
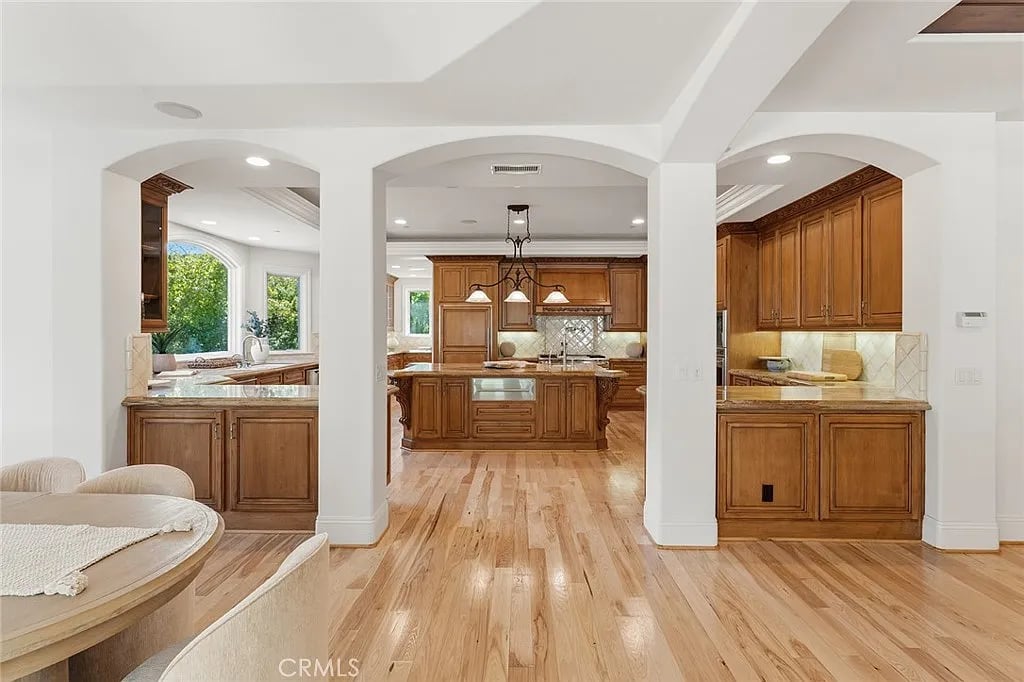
Kitchen with a large wood-paneled island, stone counters, extensive cabinetry, and stainless steel appliances.
Traditional kitchen with carved wood cabinetry, a stainless double oven, and a granite island.
Kitchen with warm wood cabinetry, a large granite island, and light wood flooring.
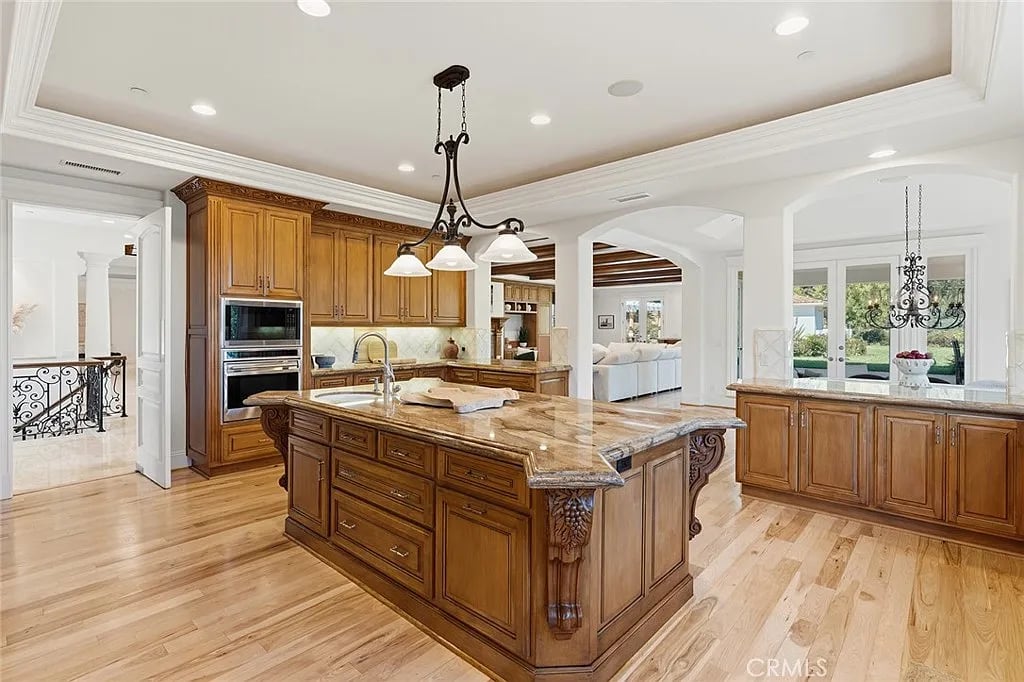
Kitchen with a large carved wood island, polished stone counters, and warm hardwood floors.
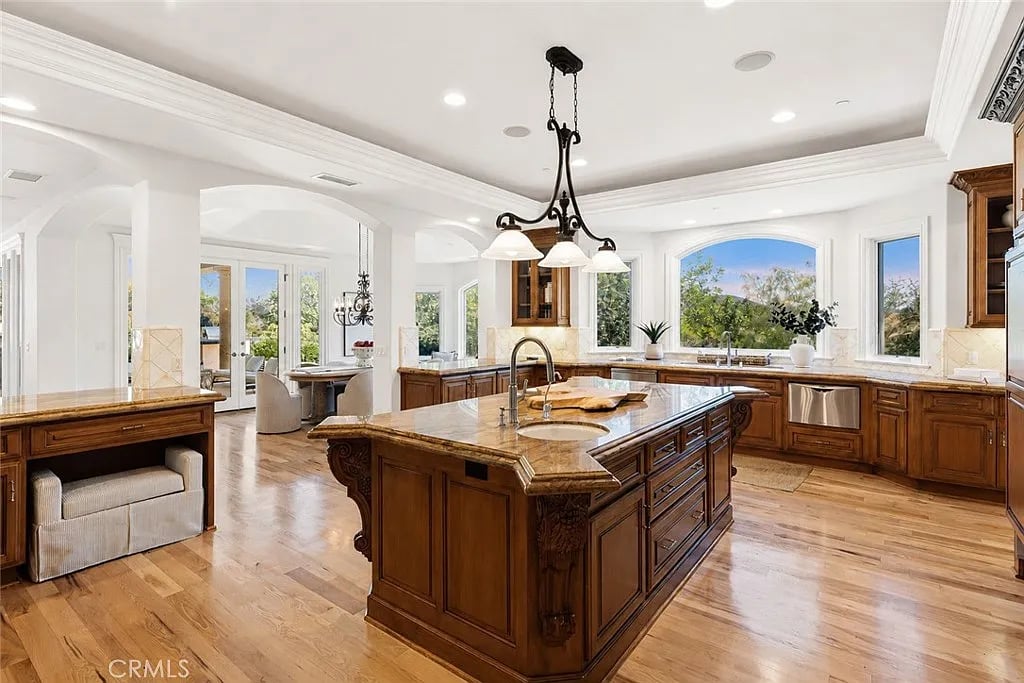
Kitchen with a large carved wood island, stone countertops, dark cabinetry, and wide garden-facing windows.
Kitchen with warm wood cabinetry, a central island, pendant lights, and hardwood floors.
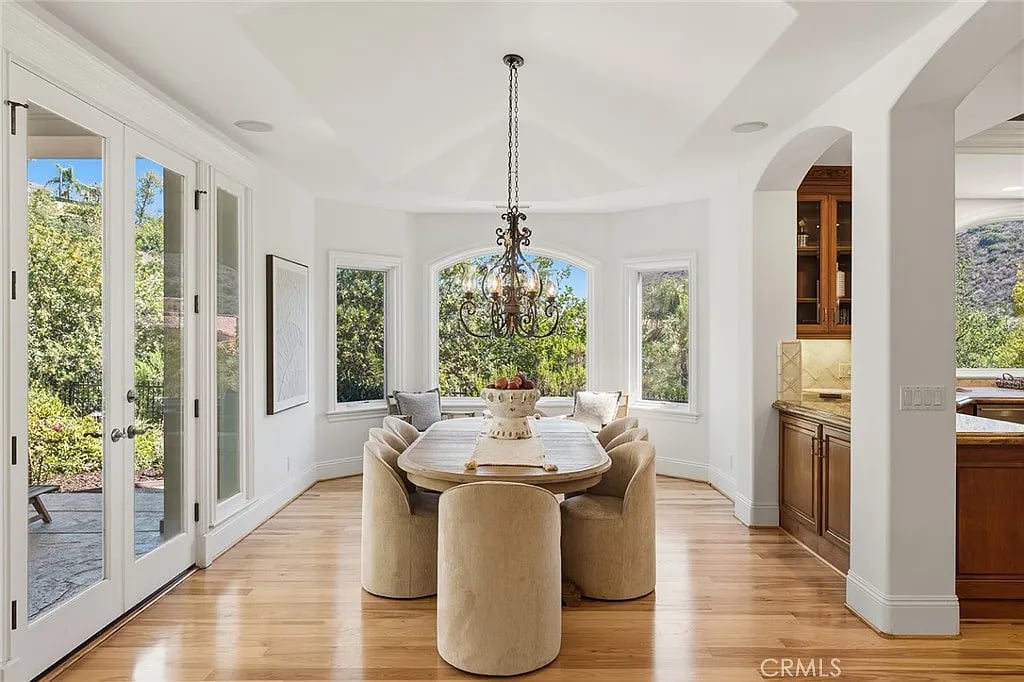
Dining room with an oval table, upholstered chairs, ornate chandelier, and large garden-facing windows.
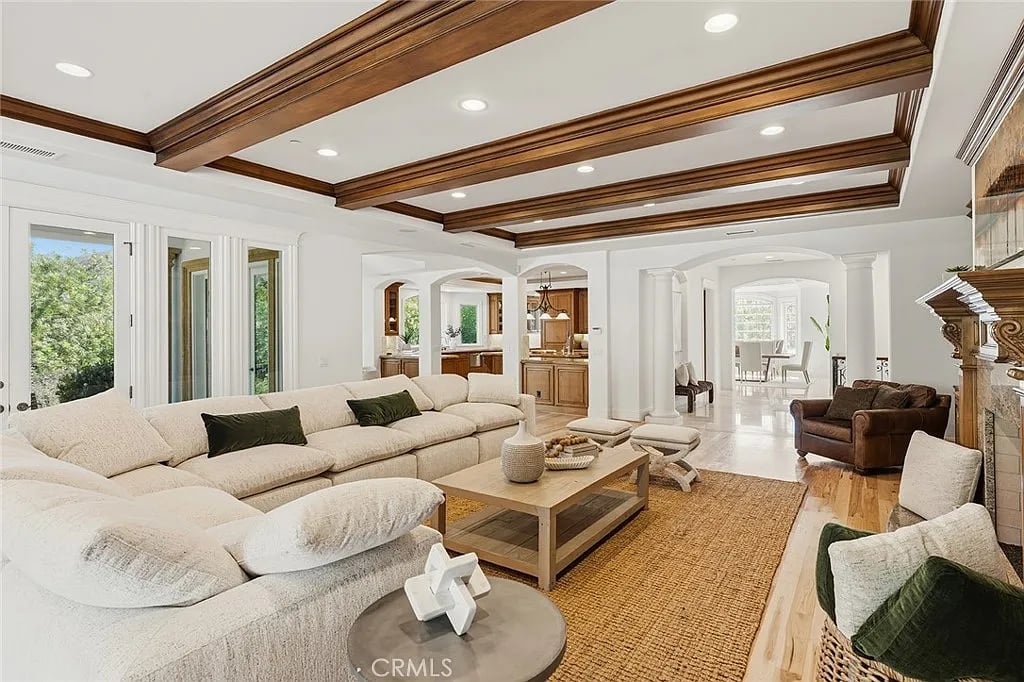
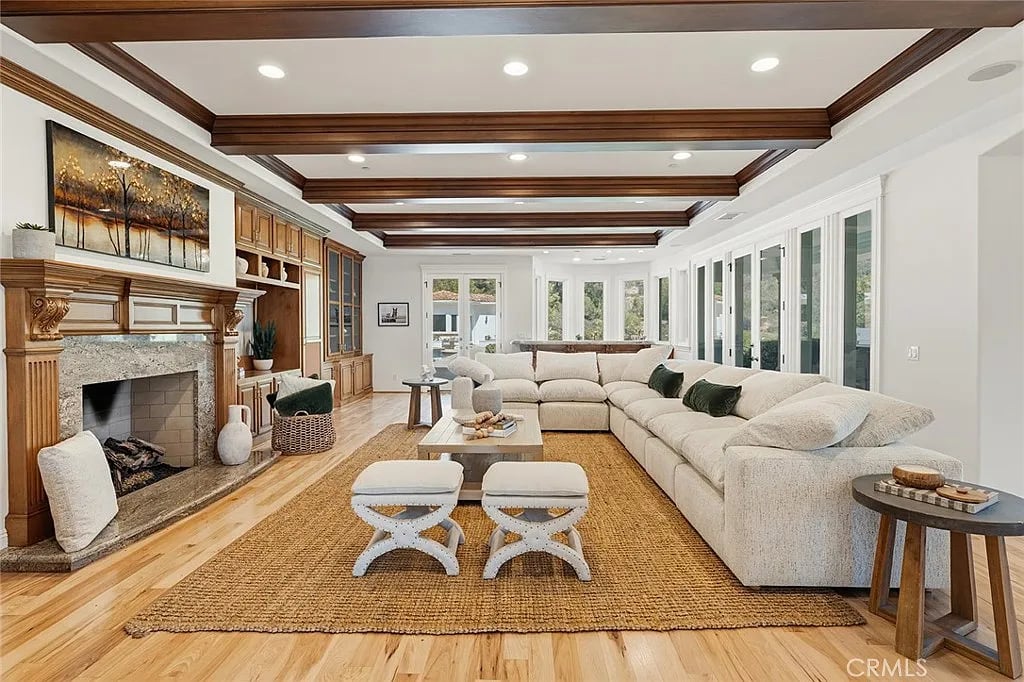
Living room with a cream sectional, exposed wood ceiling beams, and arched openings to the kitchen.
Living room with a white sectional, fireplace, built-in wood cabinetry, and exposed ceiling beams.
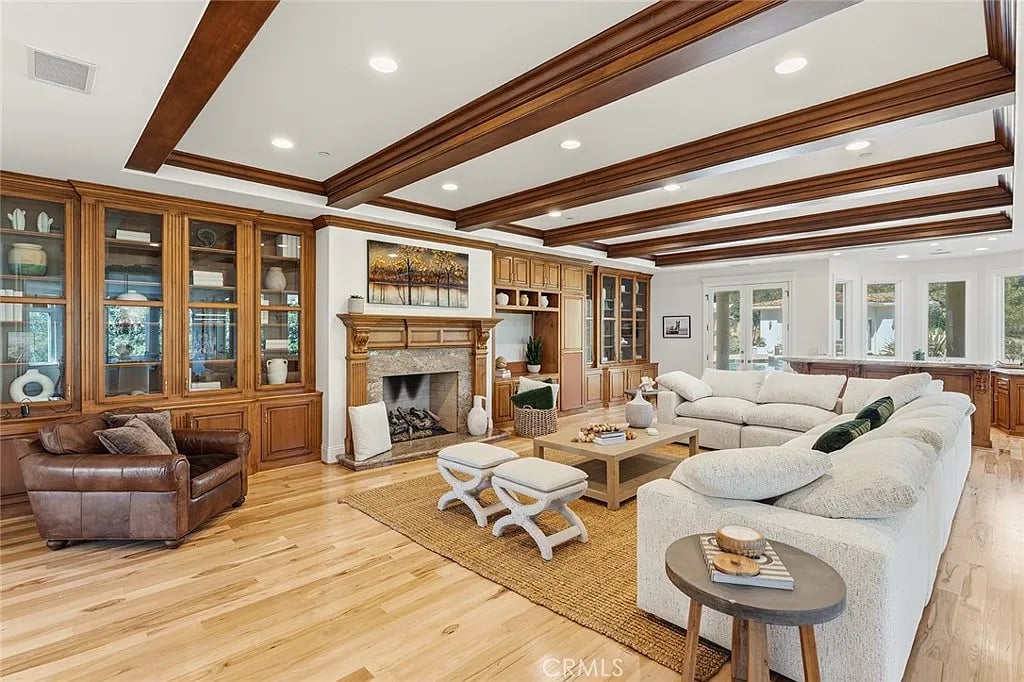
Living room with a cream sectional, stone fireplace, built-in cabinetry, and dark wood ceiling beams.
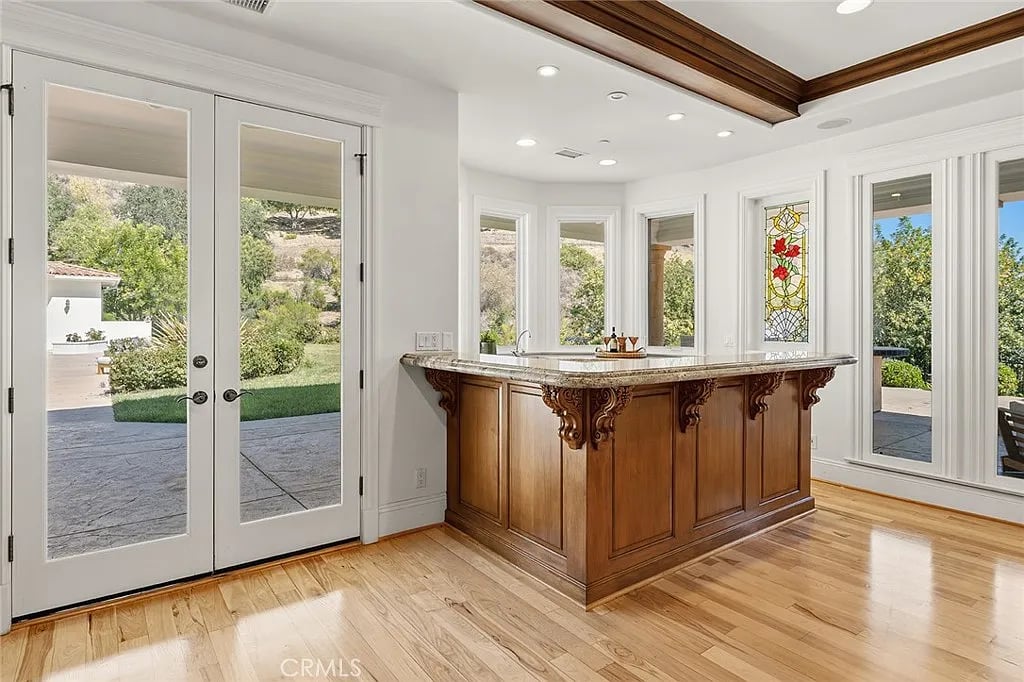
Room with a carved wood island, hardwood floors, and glass doors opening to a garden patio.
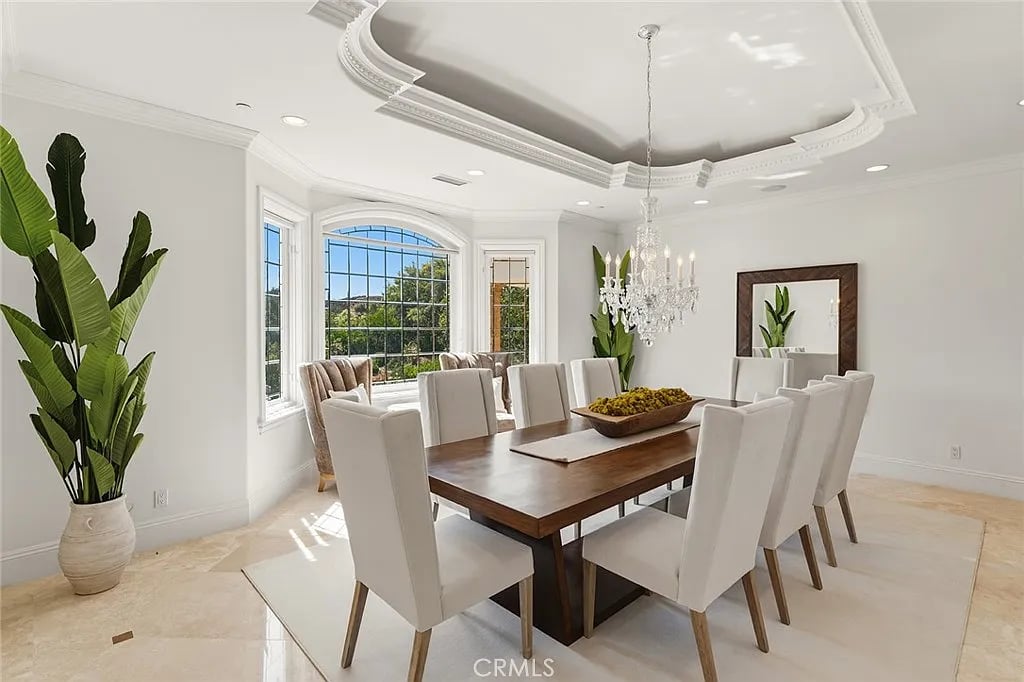
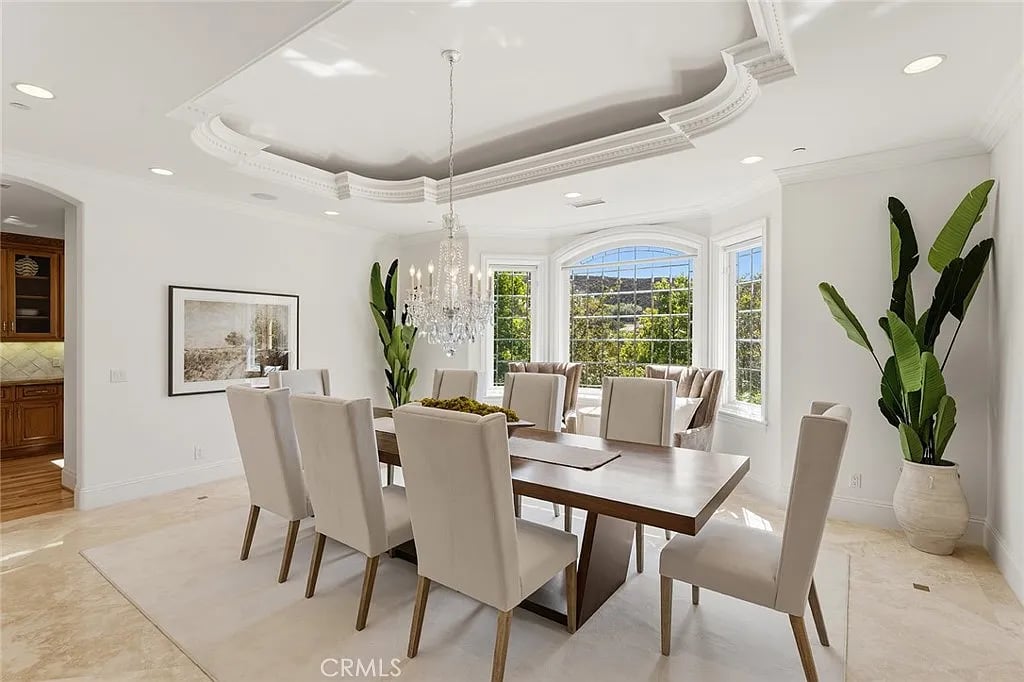
Formal dining room with a wood table, crystal chandelier, and large arched windows.
Dining room with a crystal chandelier, ornate tray ceiling, and tall arched windows.
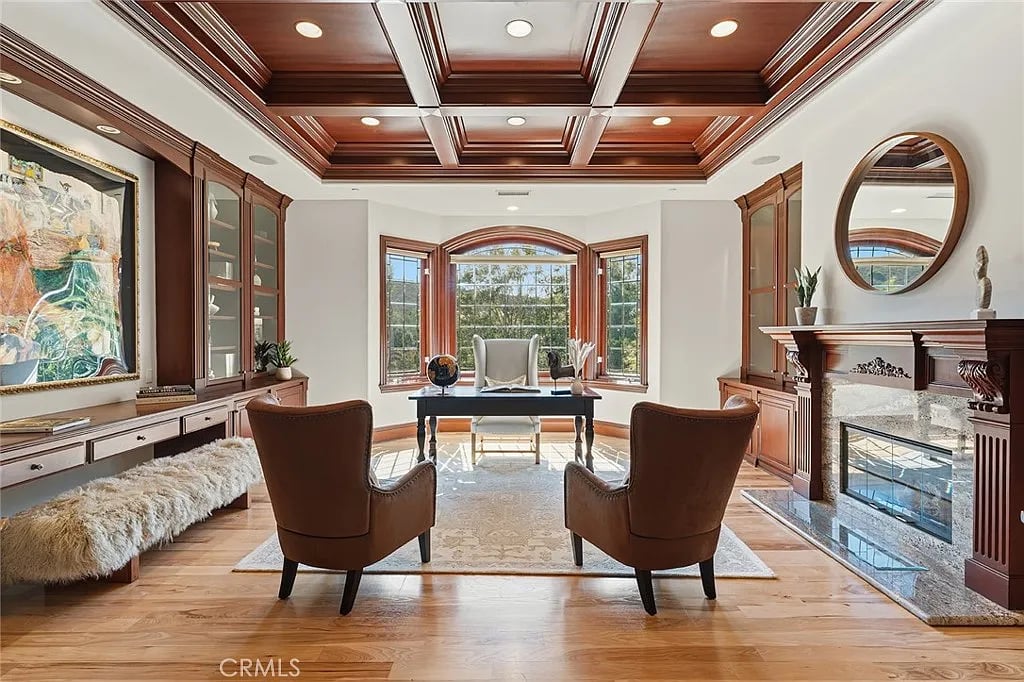
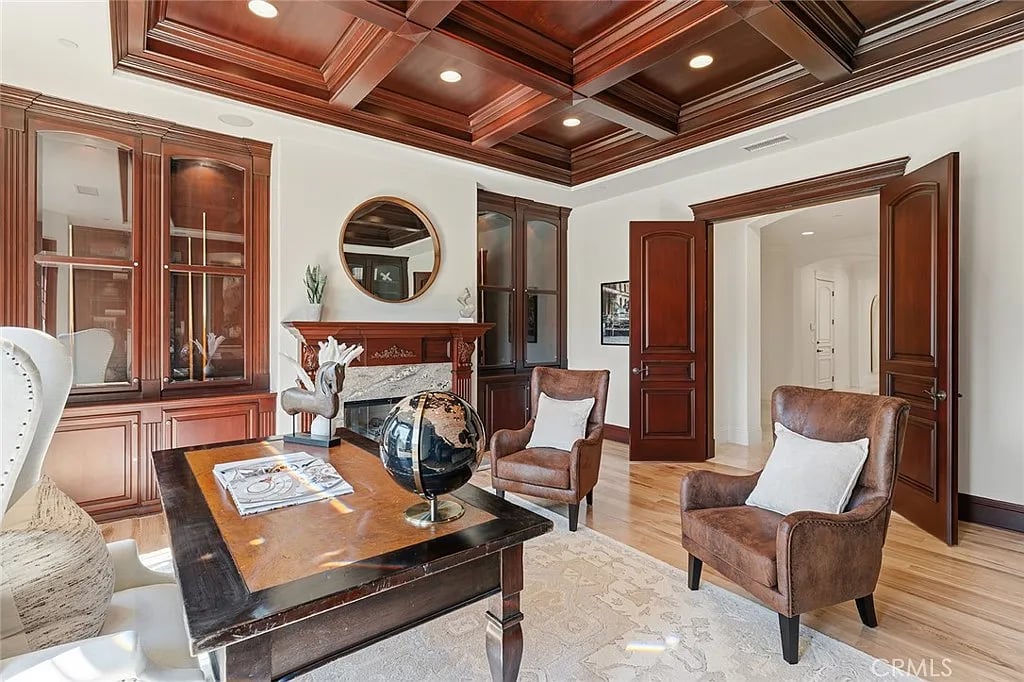
Home office with a coffered wood ceiling, bay window, built-in cabinetry, and fireplace.
Study with a coffered wood ceiling, built-in cabinets, fireplace, and large desk.
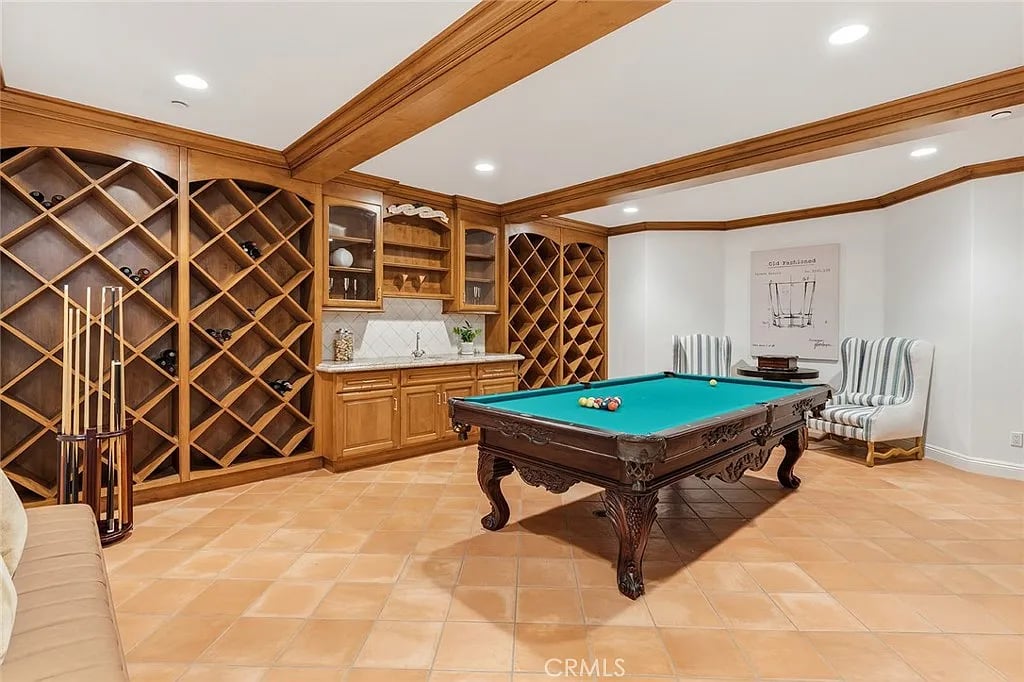
Billiards room with a turquoise pool table and built-in wooden wine racks.
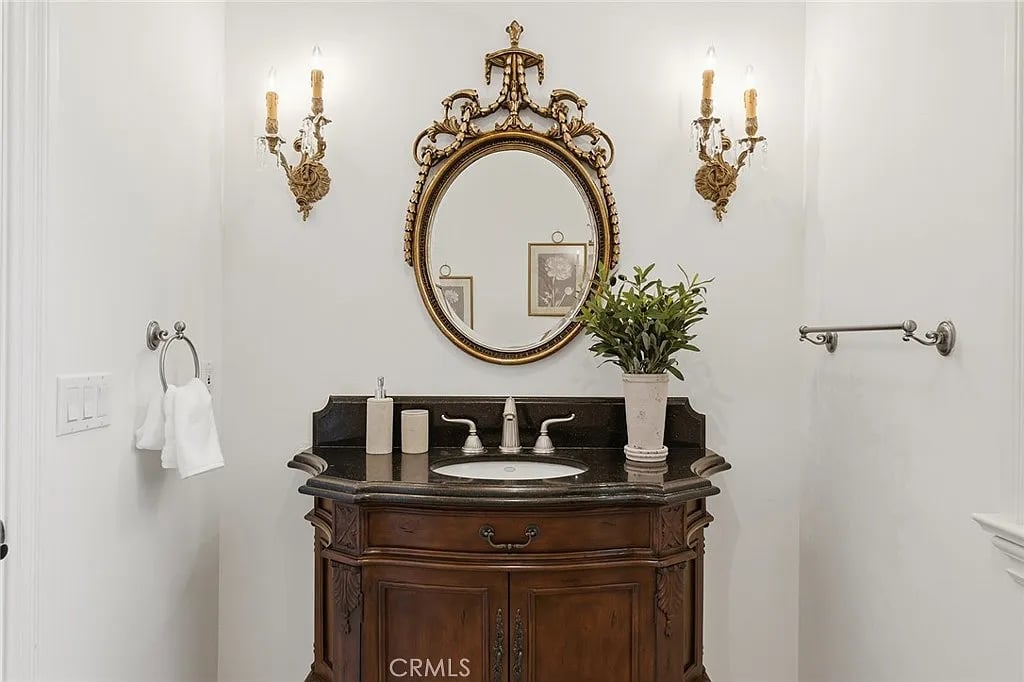
Bathroom vanity with an ornate dark wood cabinet, black countertop, and gilded oval mirror.
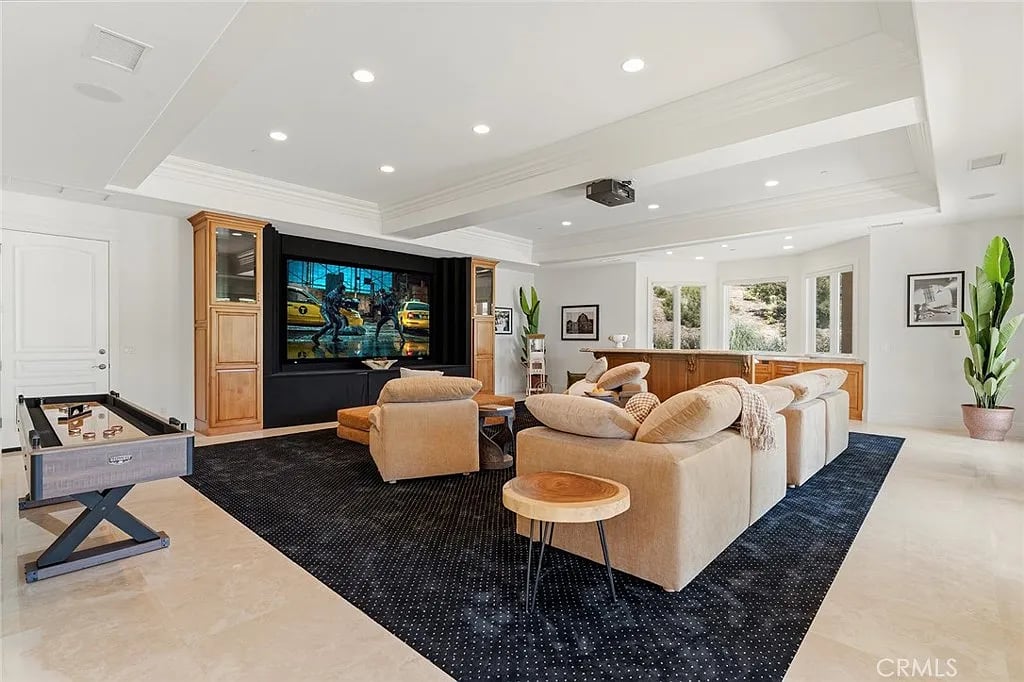
Family room with a large television, cream sectional, billiards table, and coffered ceiling.
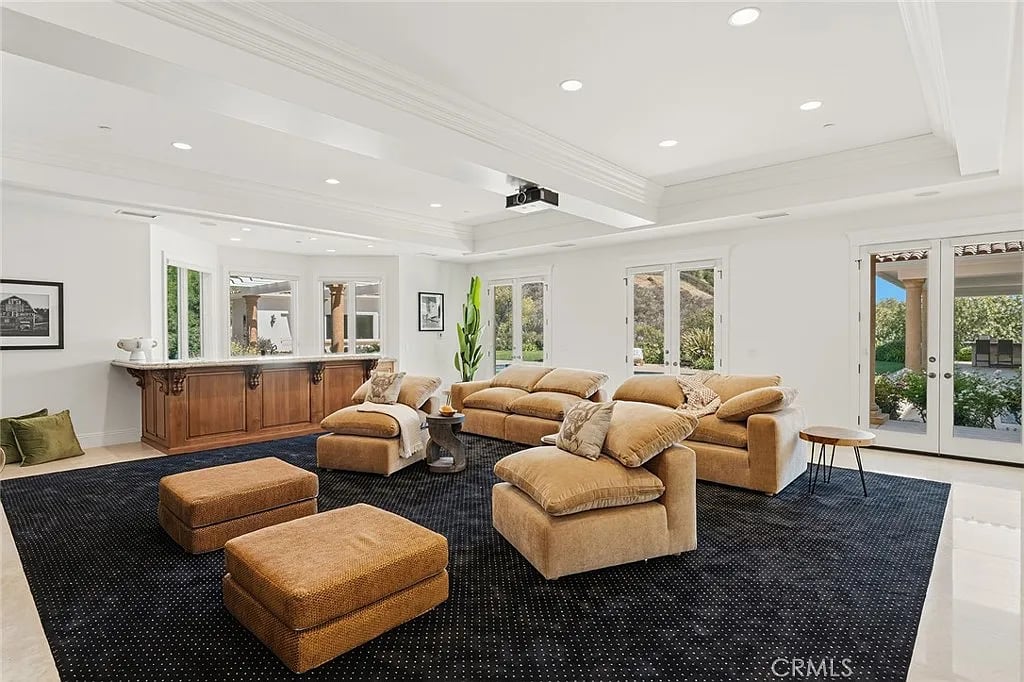
Furnished living room with a tan sectional, dark rug, wood bar, and ceiling-mounted projector.
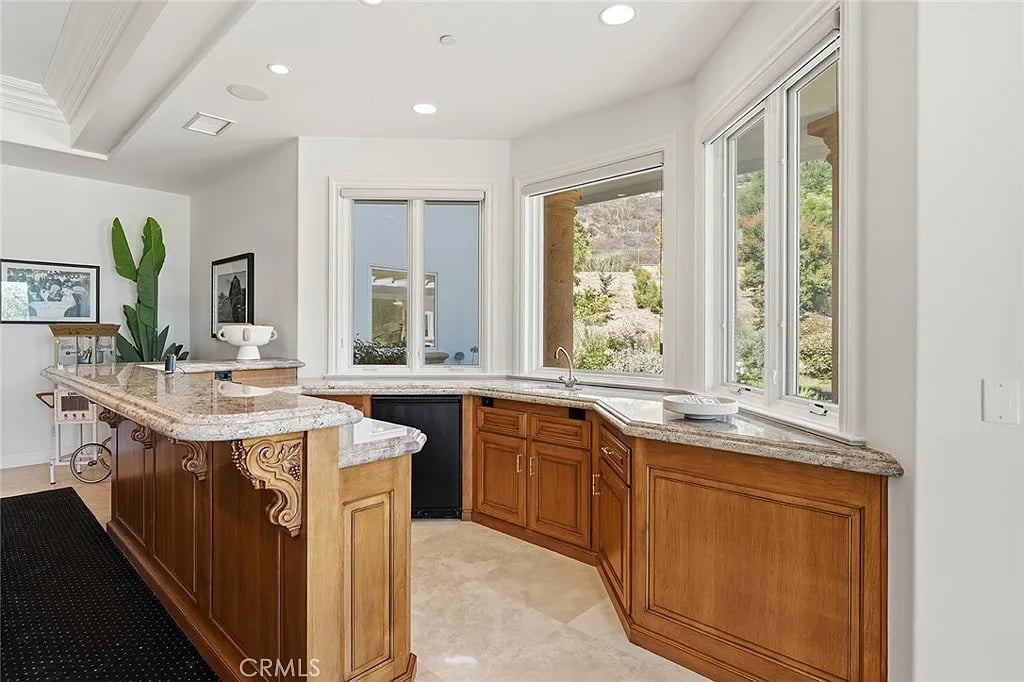
Kitchen with an ornate wood island, warm cabinetry, stone counters, and large hillside-facing windows.
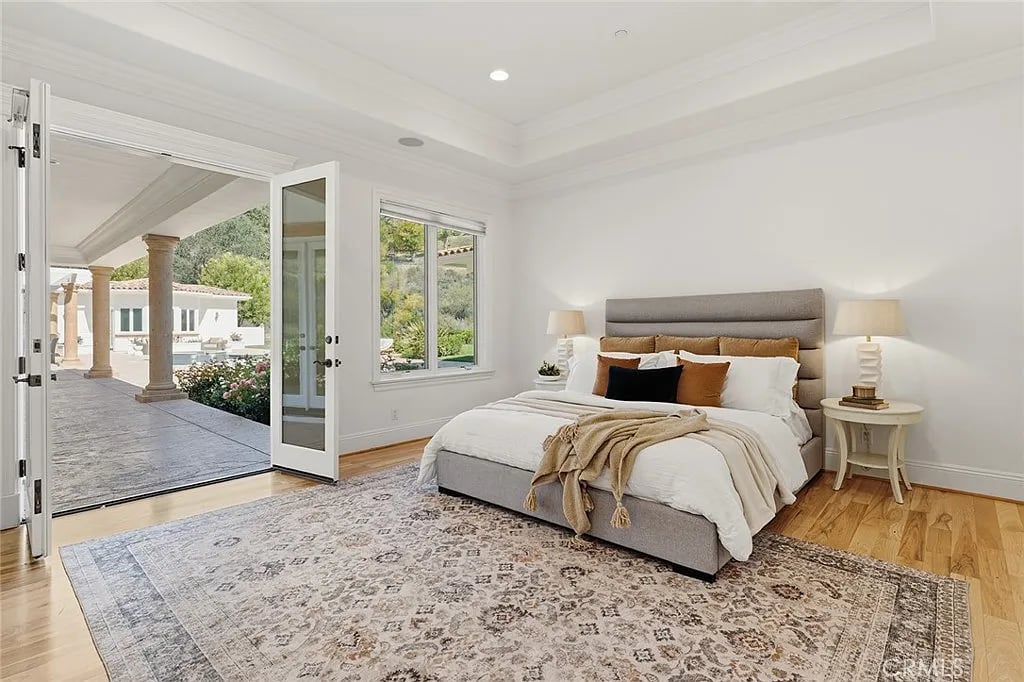
Bright bedroom with a king bed and open French doors leading to a covered patio.
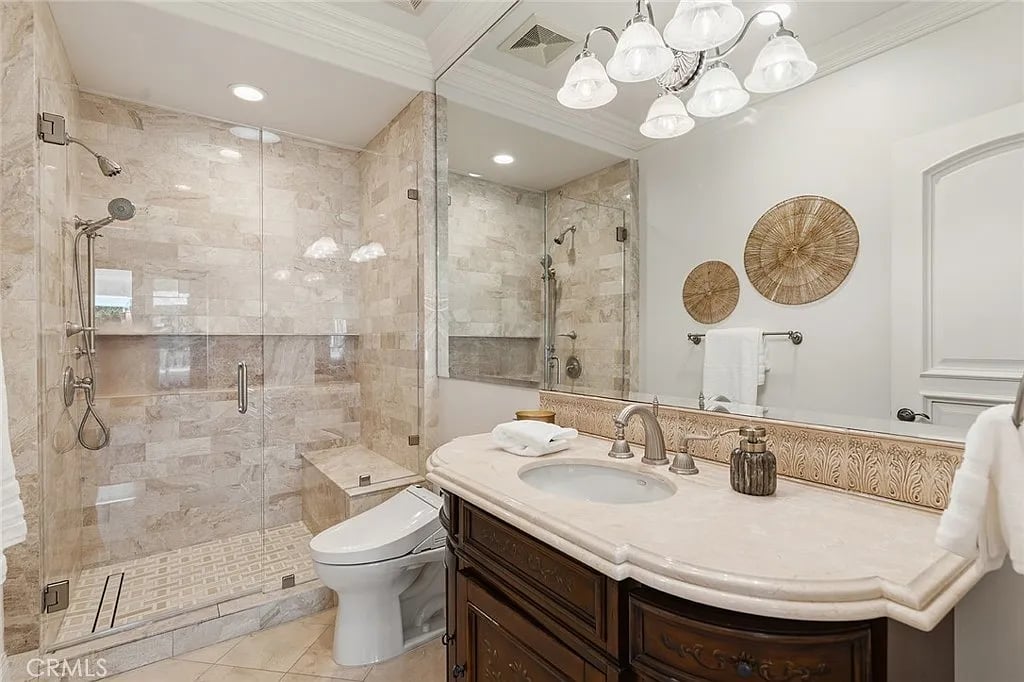
Bathroom with a stone-tiled glass shower, built-in bench, and curved marble vanity.
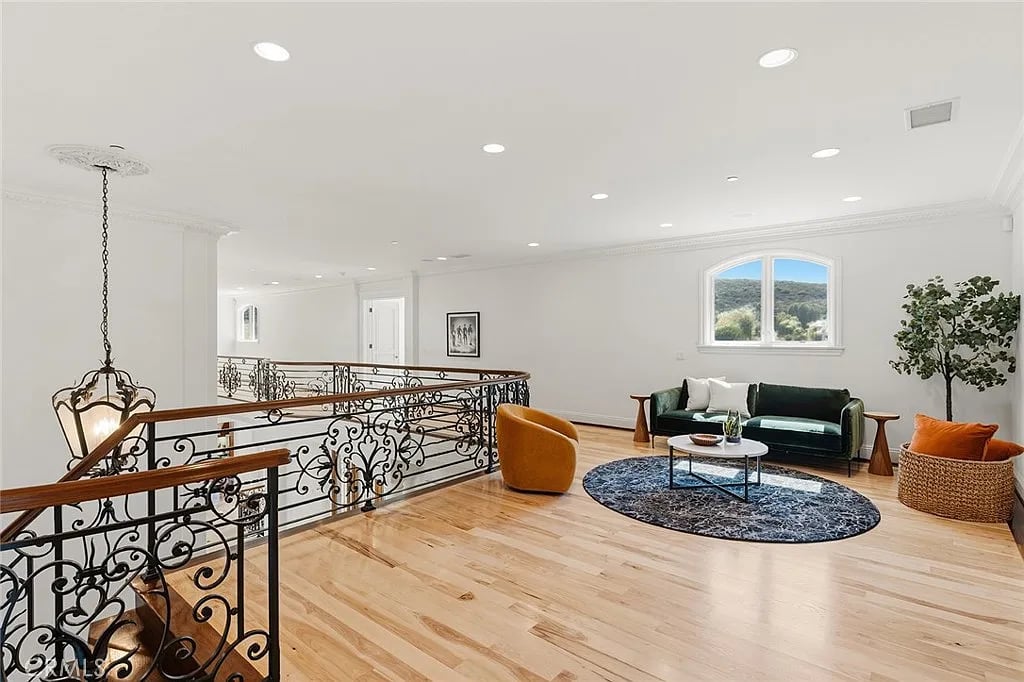
Upstairs sitting area with ornate iron railing, hardwood floors, and a green sofa by a hill-view window.
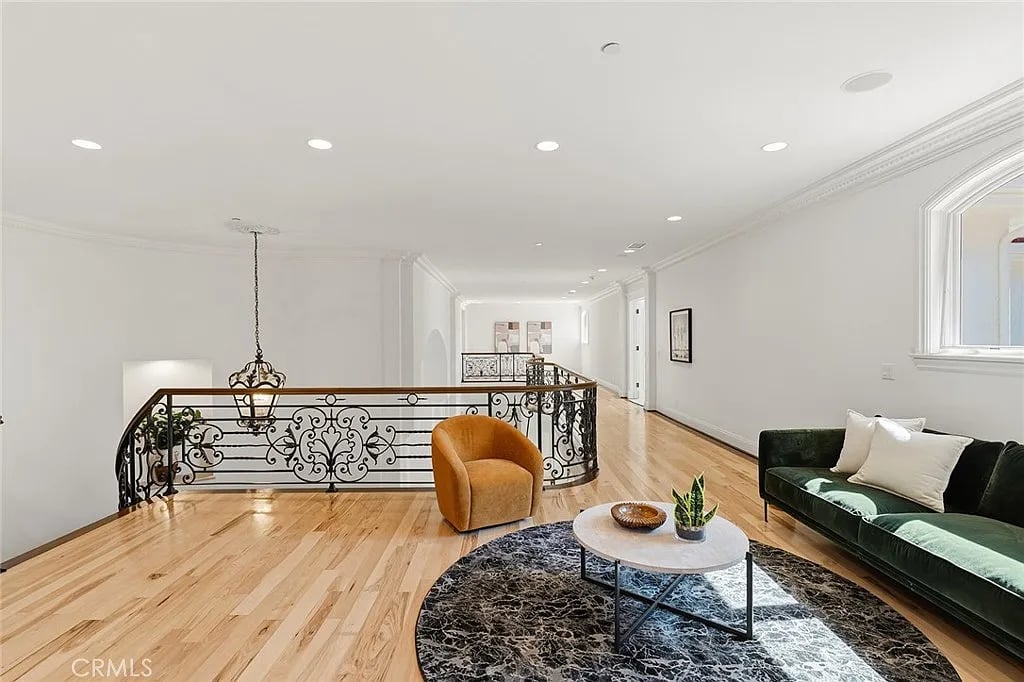
Upstairs landing with ornate iron railing, hardwood floors, and a sitting area with a green sofa.
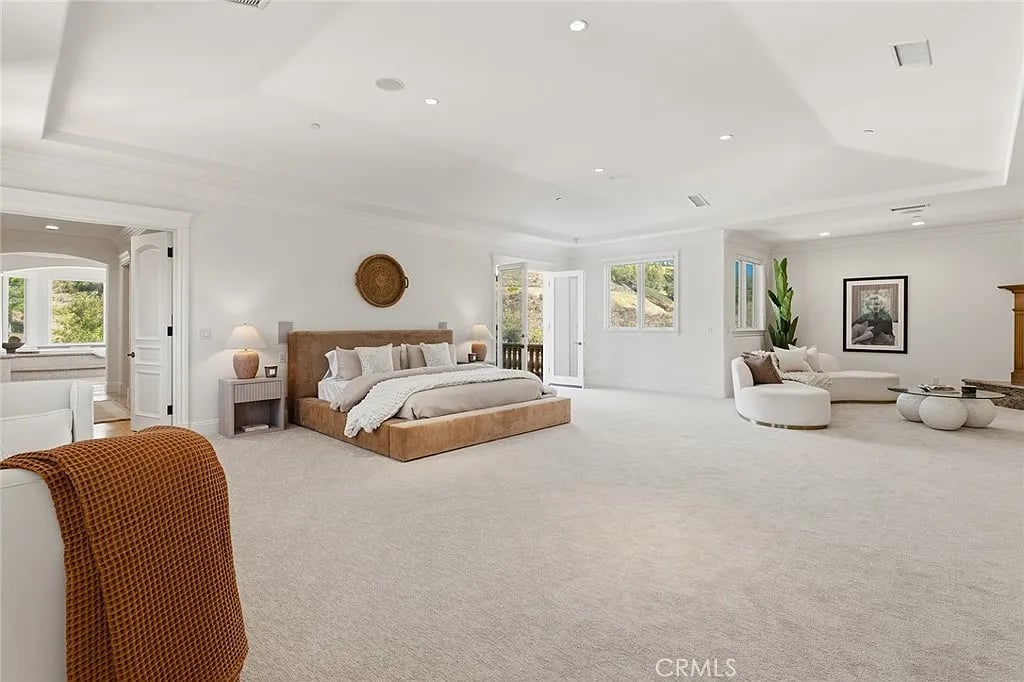
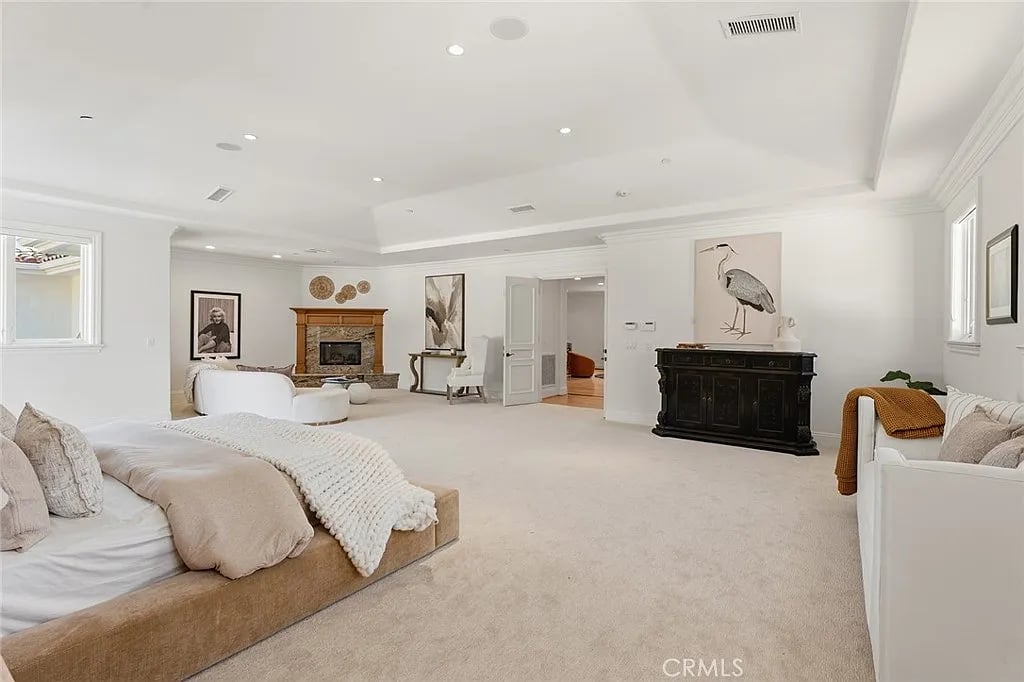
Spacious bedroom with a wood-framed bed, tray ceiling, pale carpet, and curved white sofa.
Spacious bedroom with an upholstered bed, fireplace, seating area, and dark cabinet beneath bird artwork.
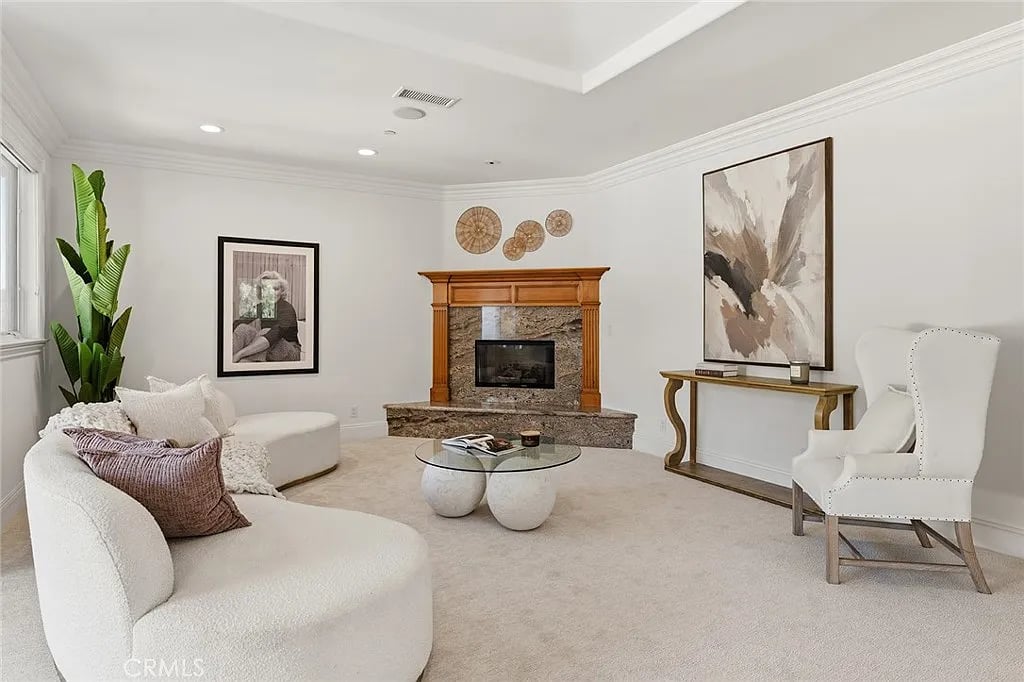
Staged living room with a stone fireplace, curved white sofa, and abstract wall art.
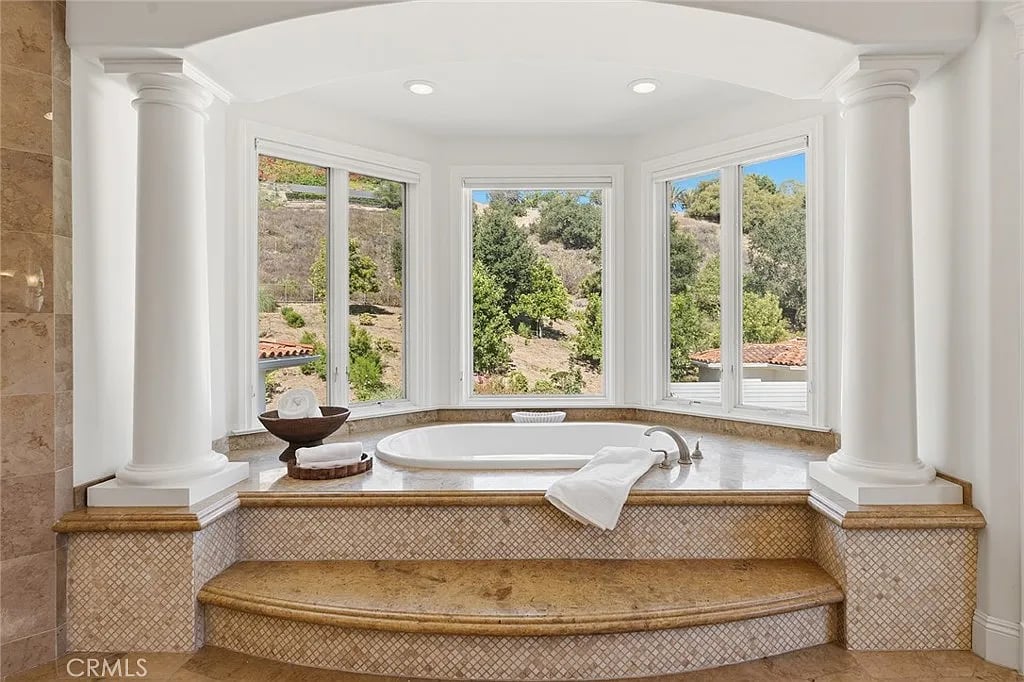
Bathroom soaking tub framed by white columns and large windows overlooking a hillside.
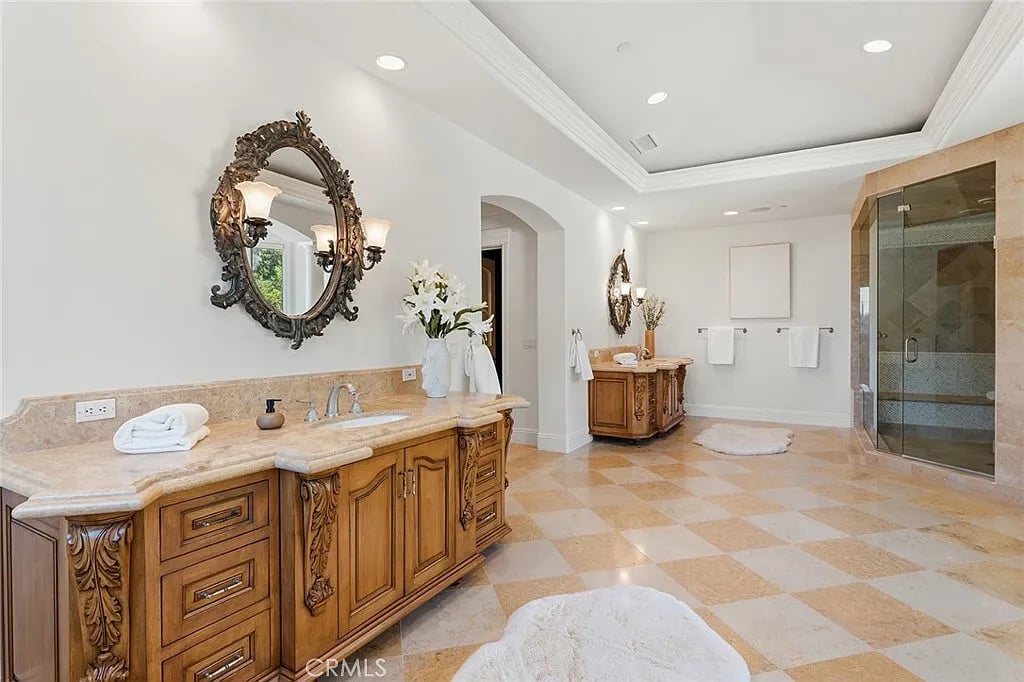
Spacious bathroom with a carved wood vanity, ornate mirrors, and a glass-enclosed shower.
Bathroom with a glass-enclosed tiled shower, built-in bench, and soaking tub by bright windows.
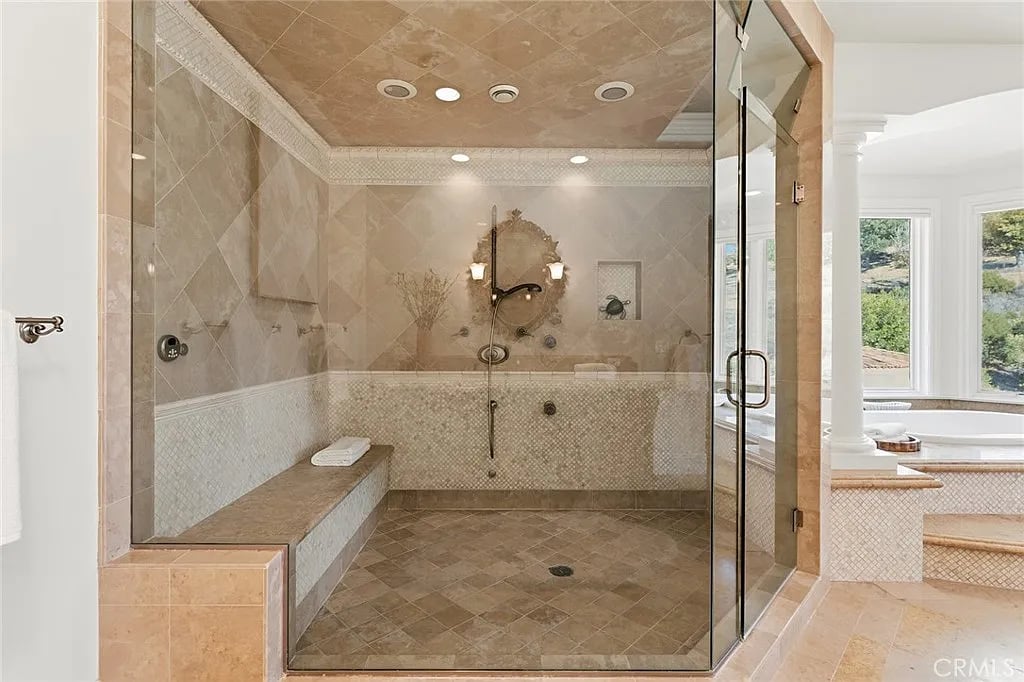
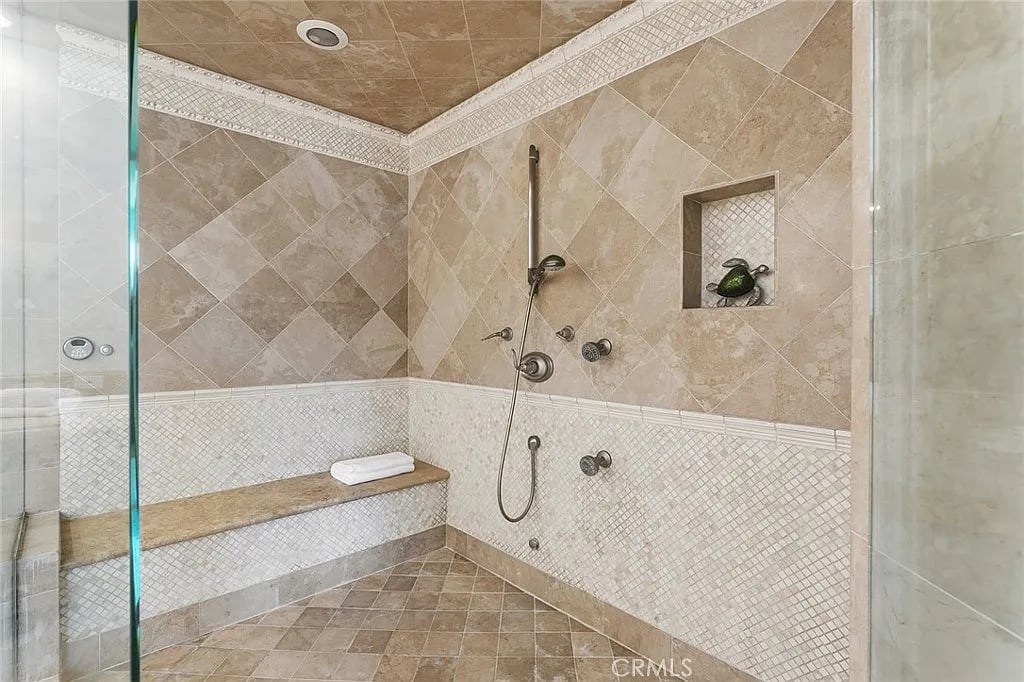
Walk-in shower with beige stone tile, a built-in bench, and a recessed wall niche.
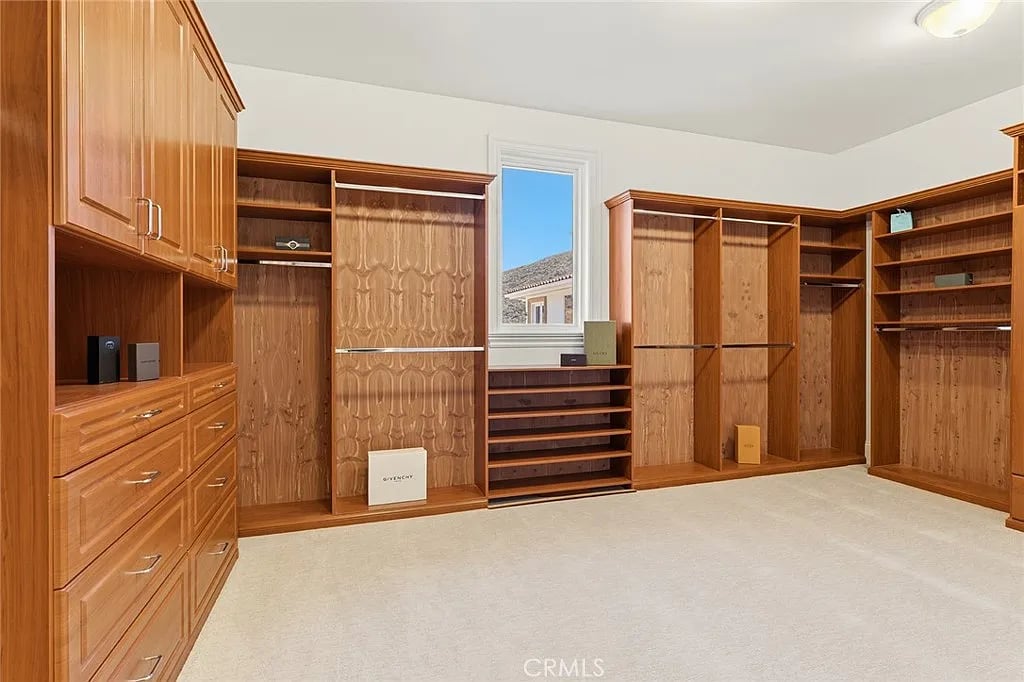
Walk-in closet with extensive honey-colored built-in cabinetry, drawers, shelves, and a small window.
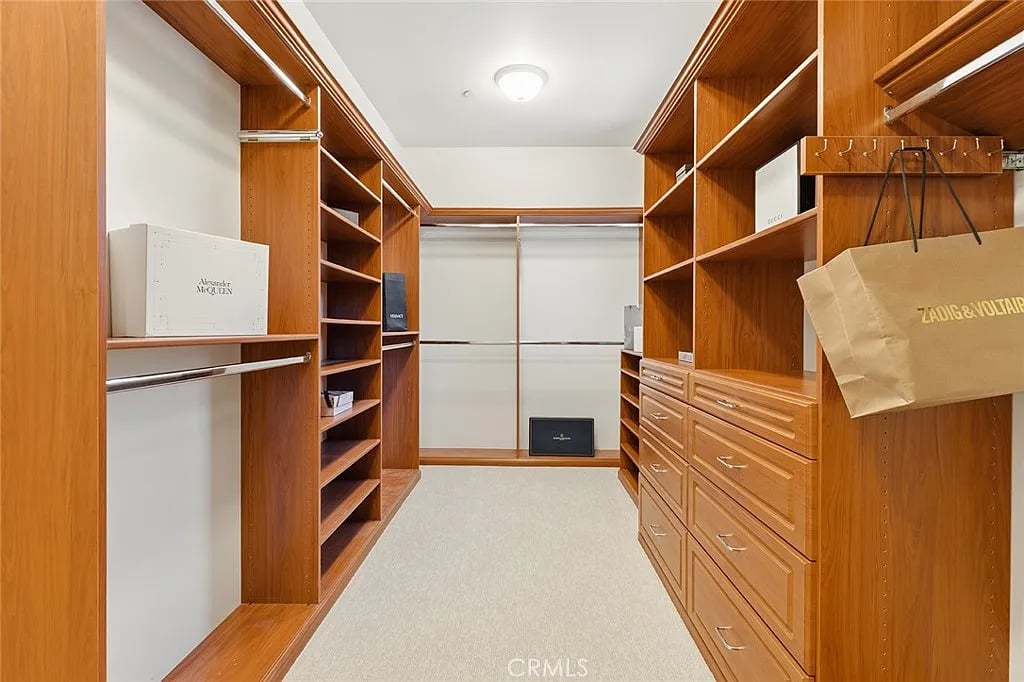
Walk-in closet with warm wood cabinetry, open shelving, hanging rods, and rows of drawers.
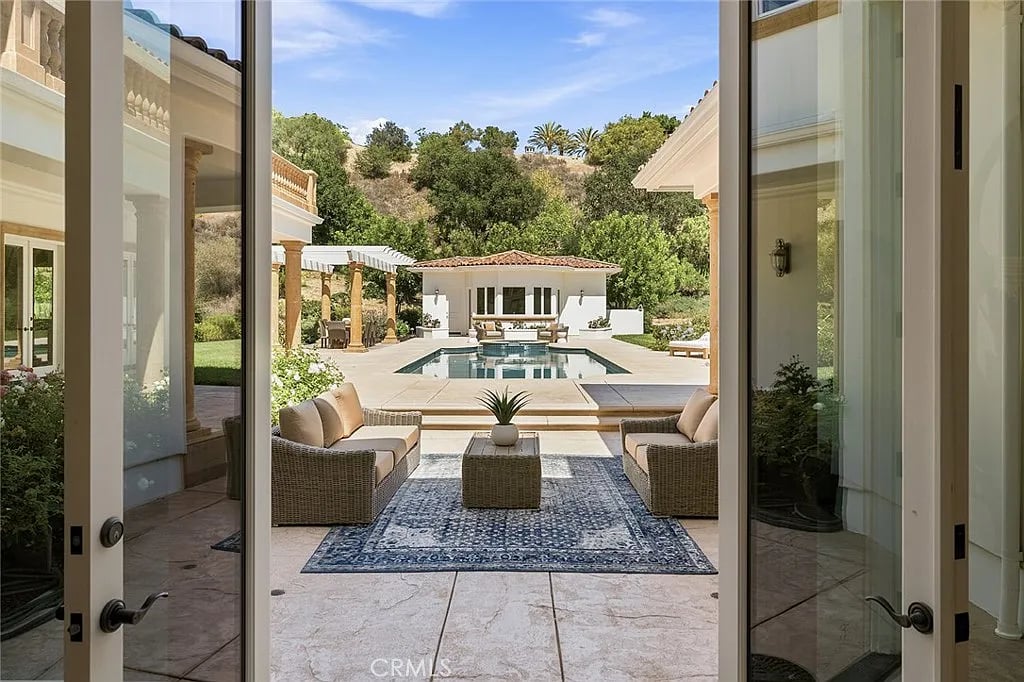
Outdoor patio with wicker seating and rug overlooks a swimming pool and pavilion.
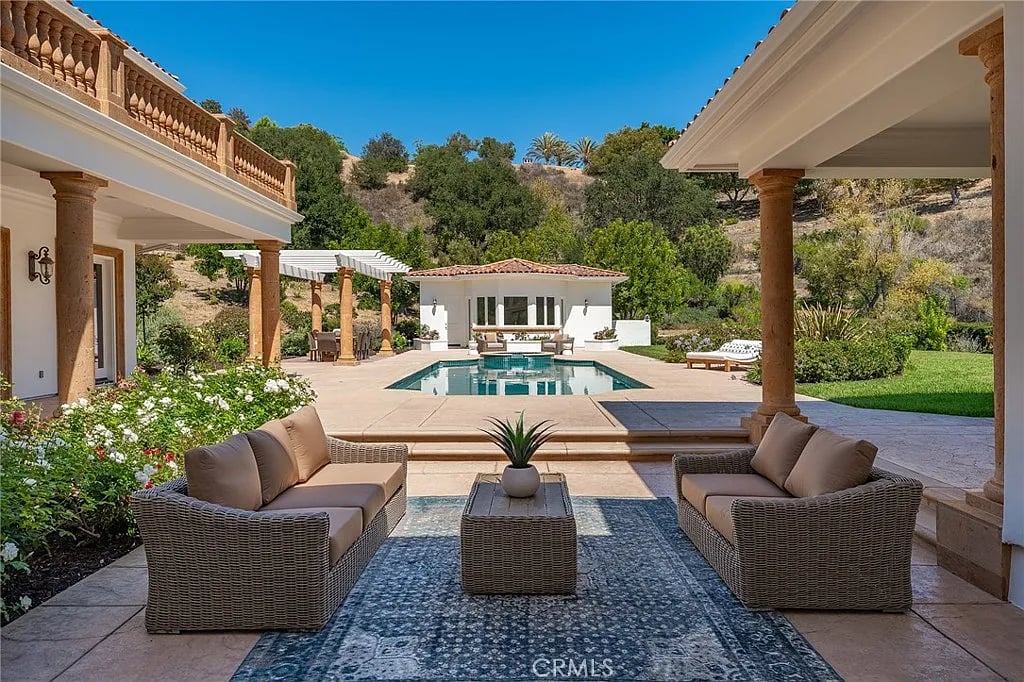
Covered patio with wicker seating overlooks a swimming pool and landscaped hillside.
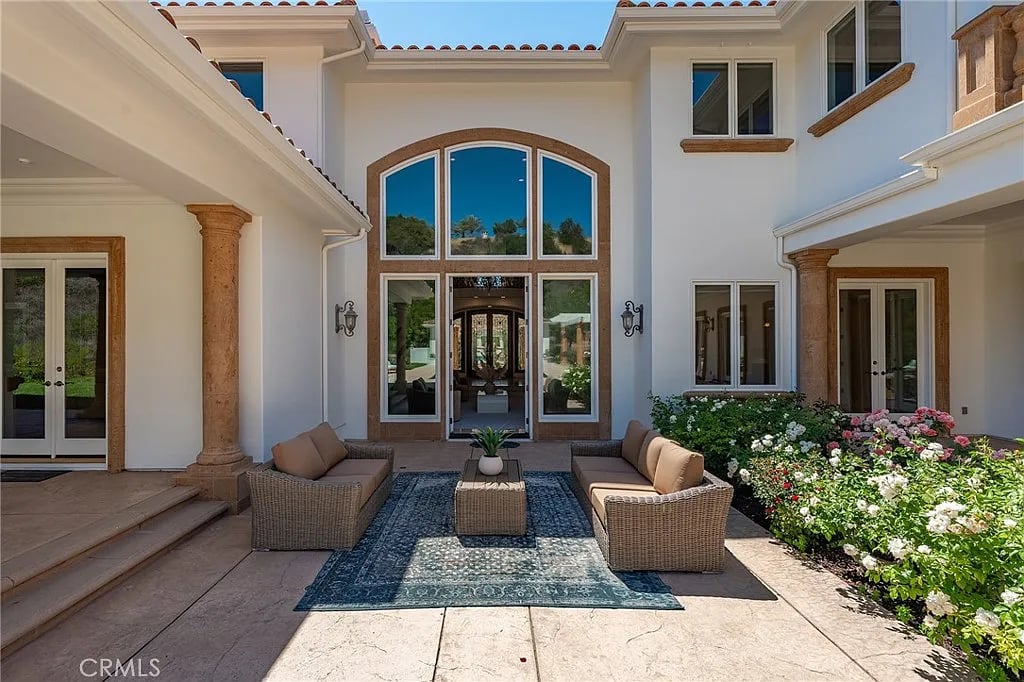
Home exterior with a courtyard patio, wicker seating, and tall arched entry windows.
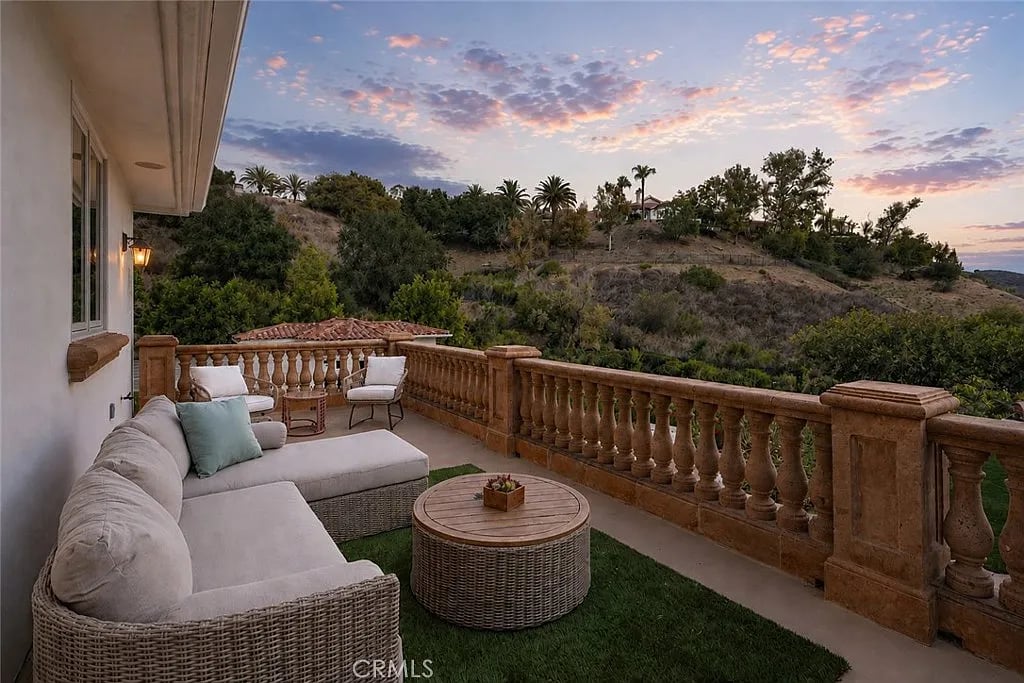
Outdoor terrace with wicker seating and stone balustrade overlooking a palm-dotted hillside at dusk.
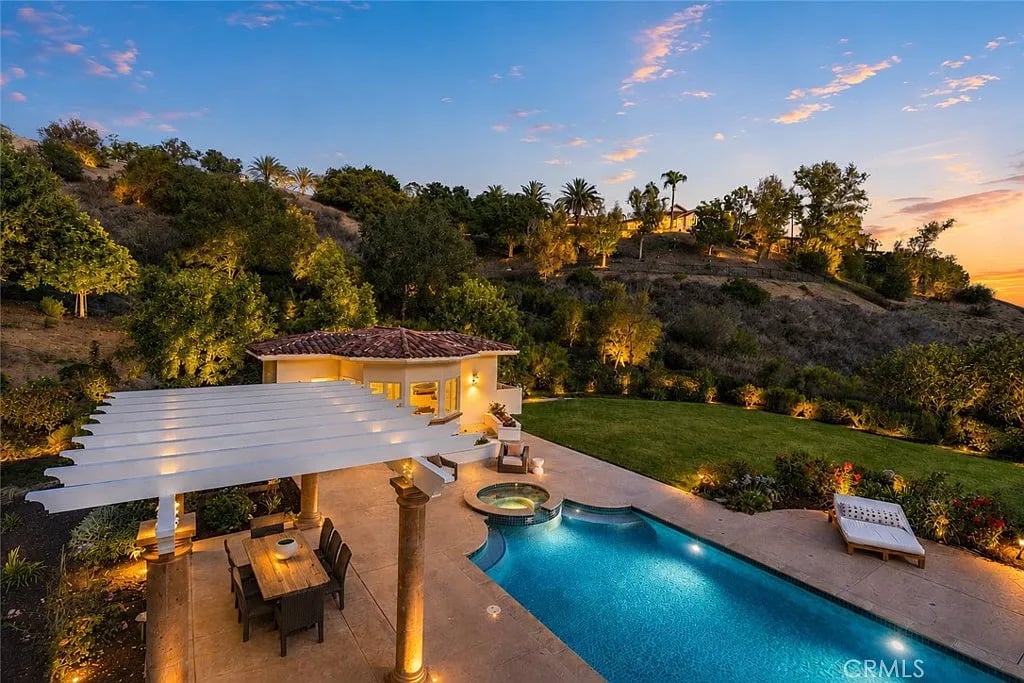
Backyard pool and spa beside a white pergola, with a tree-covered hillside at sunset.
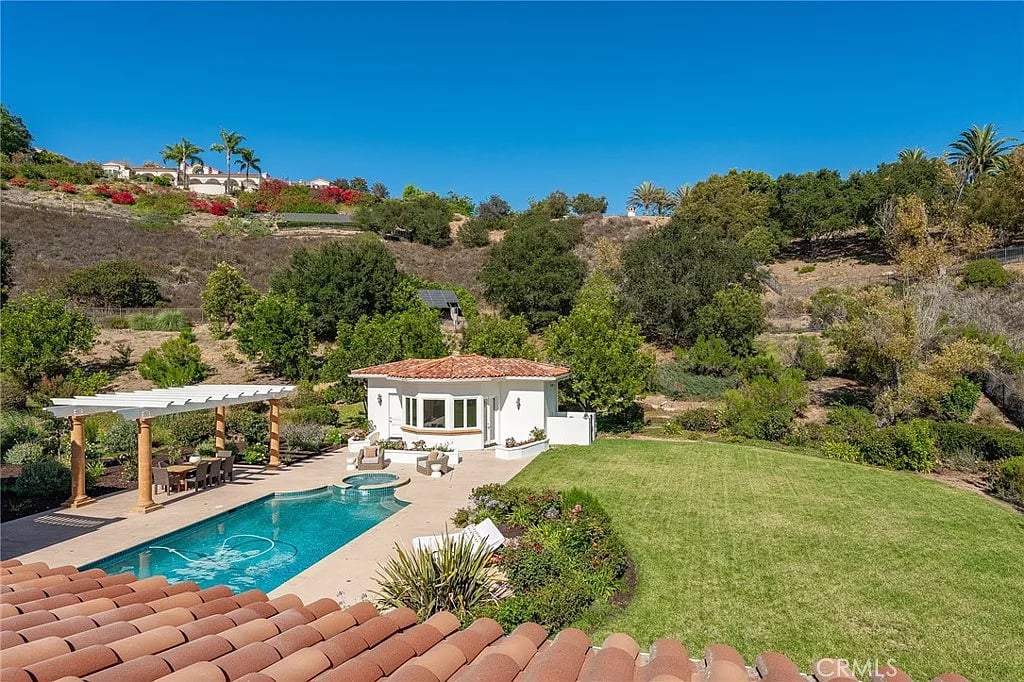
Backyard pool and spa beside a pergola dining area, lawn, and landscaped hillside.
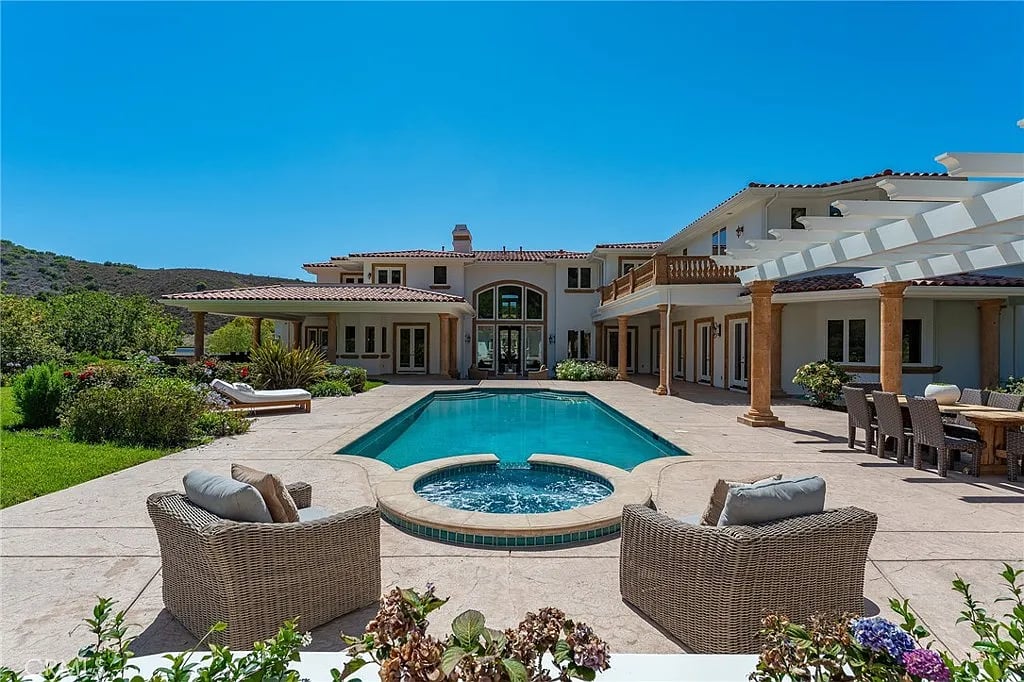
Backyard pool and spa beside a large two-story home, with a covered patio and outdoor seating.
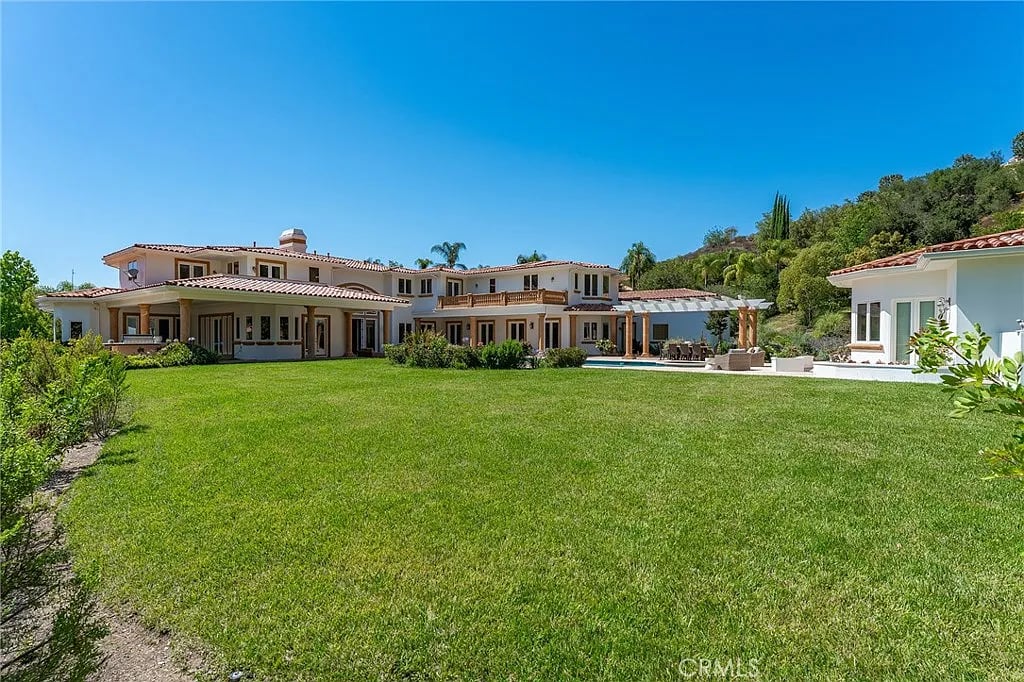
Two-story home behind a broad lawn, with a pool, covered patio, and wooded hillside.
Rear exterior of a stucco home beside a swimming pool and broad green lawn.
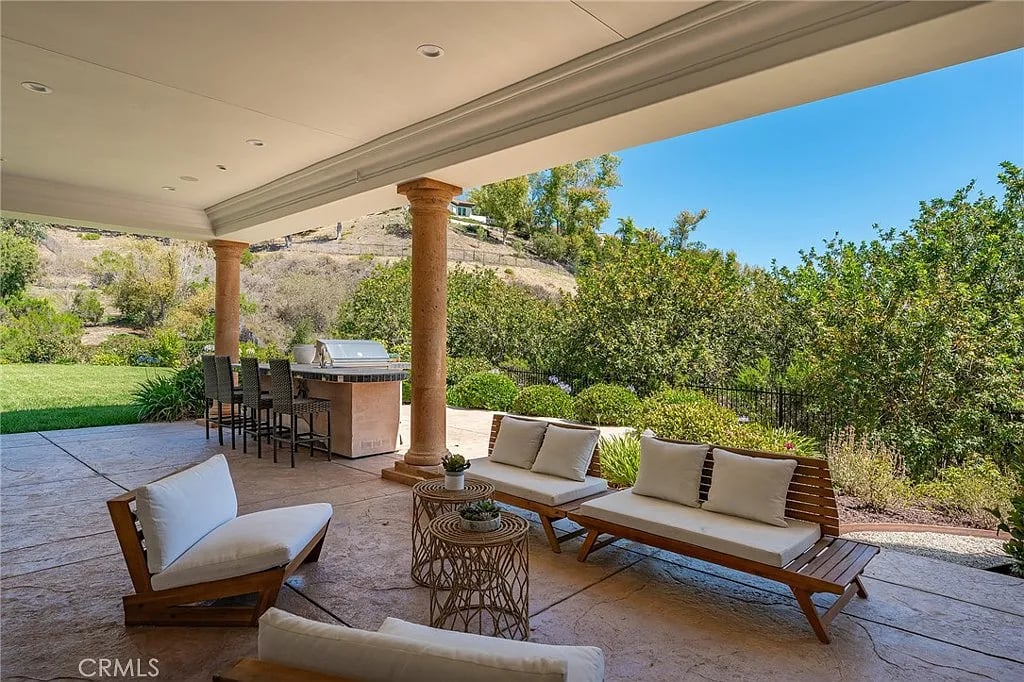
Covered patio with outdoor kitchen, dining bar, and cushioned lounge seating overlooking a landscaped hillside.
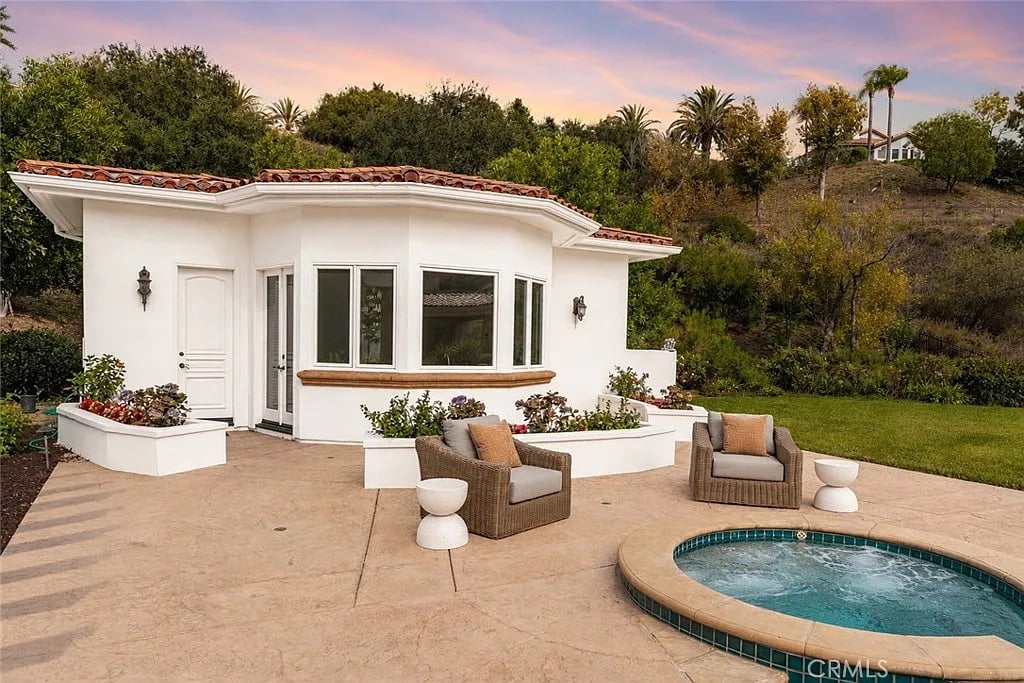
White stucco home with a tiled roof beside a landscaped patio and small in-ground pool.
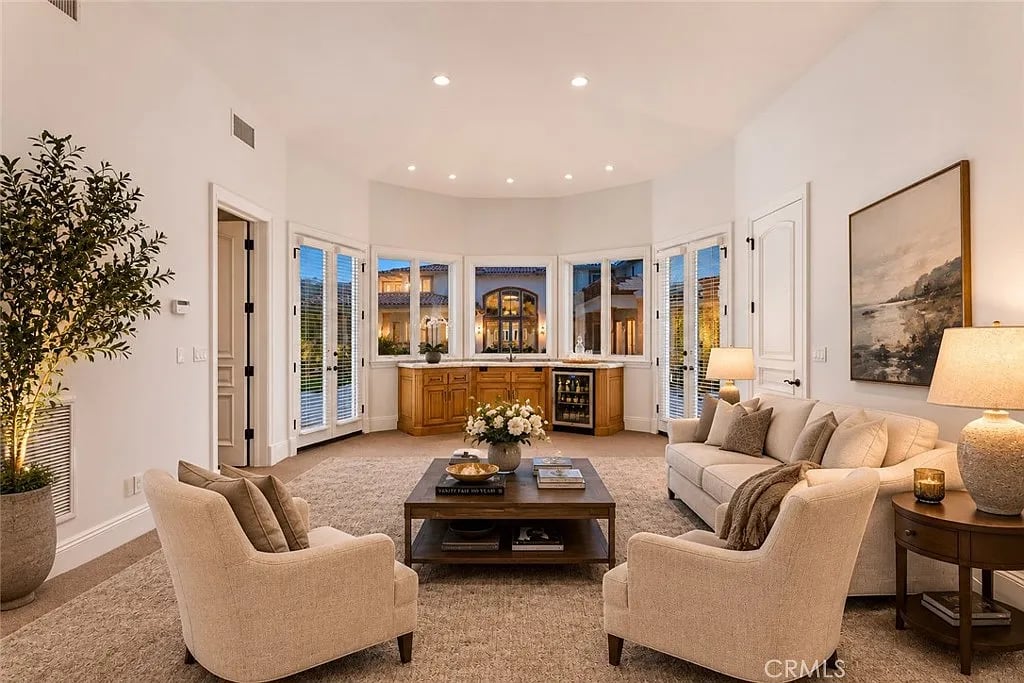
Staged living room with curved bay windows, a wood bar cabinet, and seating around a coffee table.
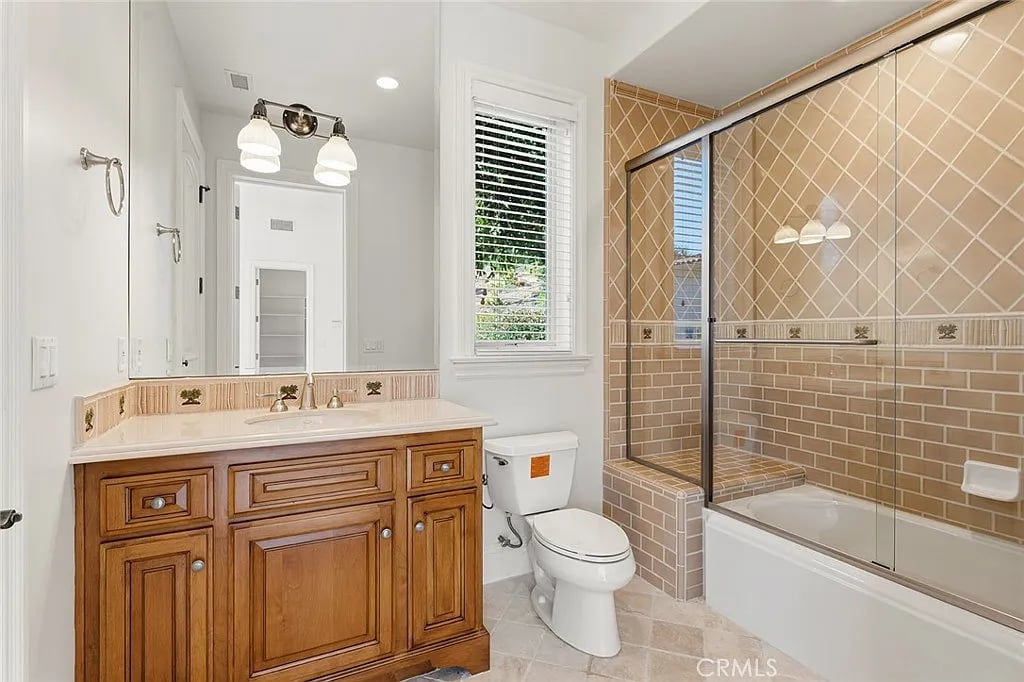
Bathroom with a wood vanity and glass-enclosed tub and shower tiled in tan.
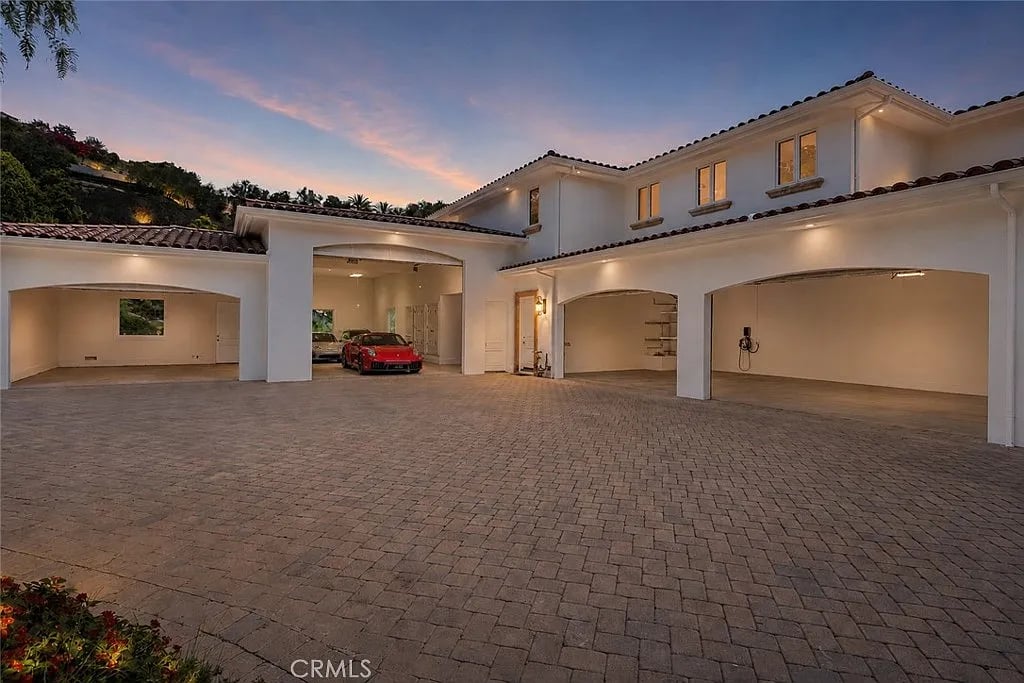
White stucco residence with a wide paved motor court and multiple garage bays at dusk.
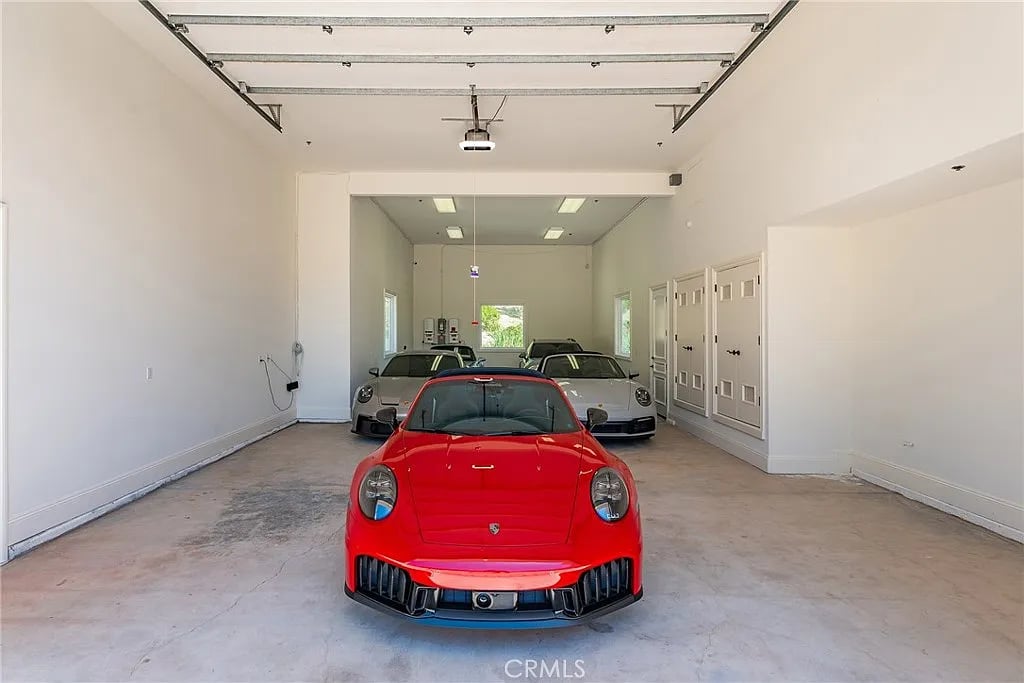
Spacious garage with a red Porsche in front of two silver sports cars.
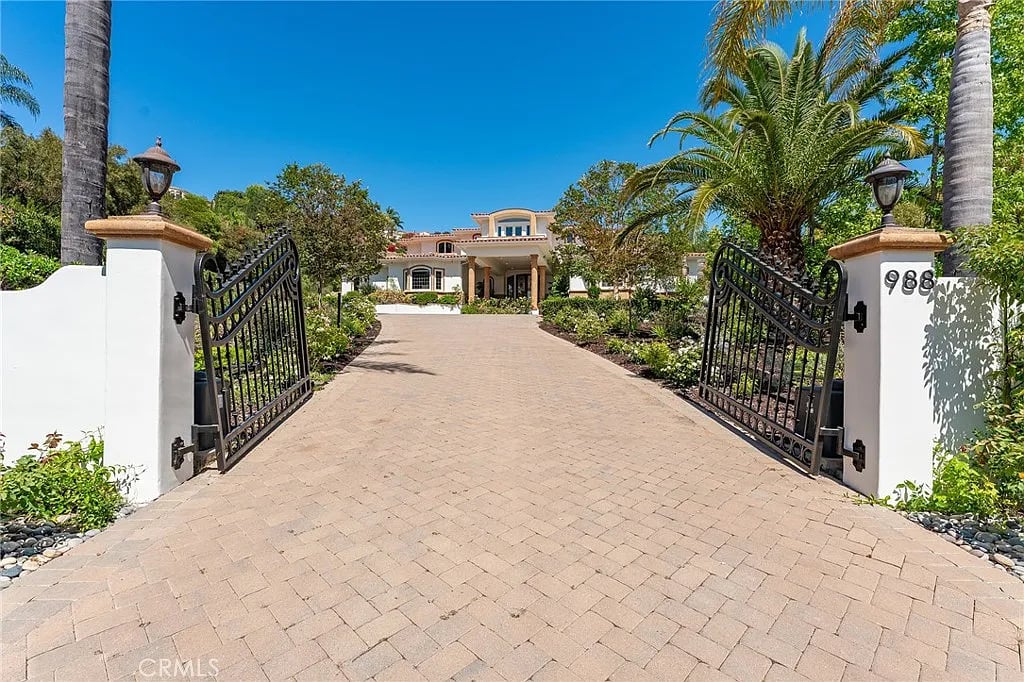
Gated paved driveway leading to a two-story home, with palm trees and the number 988 on a gate pillar.
Aerial view of a white stucco home with red tile roof and circular driveway against a hillside.
Aerial view of a tile-roofed home with a backyard pool, lawn, and rolling hills beyond.
Mediterranean-style home with a backyard pool, broad lawn, and surrounding hills.
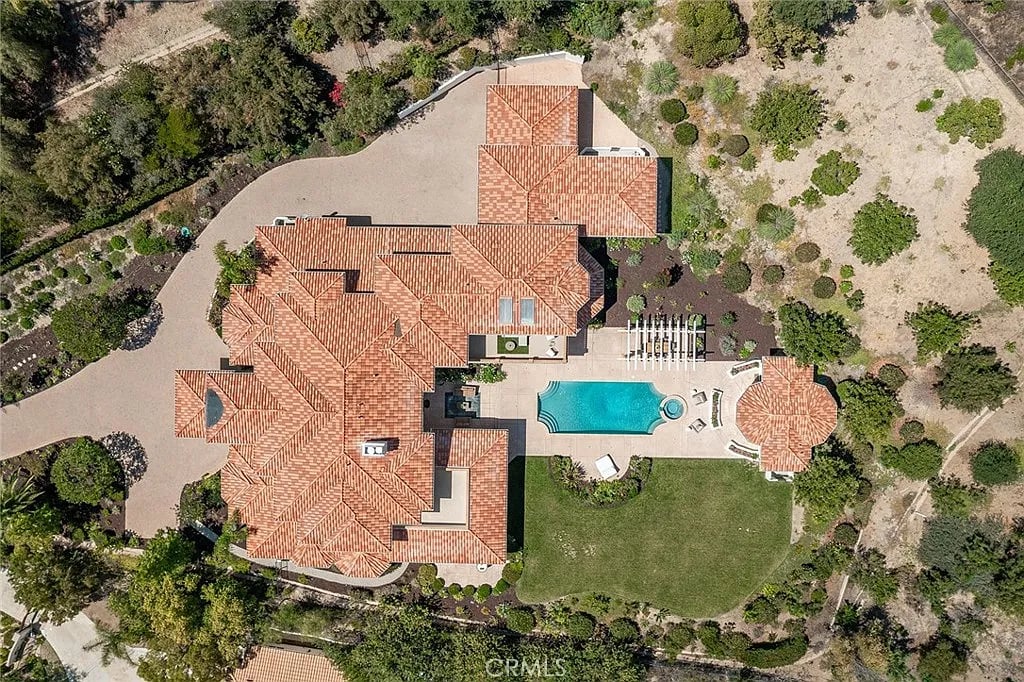
Aerial view of a large tile-roofed home with a swimming pool, patio, and landscaped grounds.
SEE ALL PHOTOS
Aerial view of a tiled-roof estate with a curved driveway, pool, and landscaped grounds at dusk.
Two-story home at dusk with a circular paver driveway and illuminated landscaping.
Home entrance with stone columns, glowing windows, and a brick-paved courtyard at dusk.
Front entry with broad stone steps, columns, and an ornate glass-and-iron door.
Aerial view of a Mediterranean-style home with a pool, landscaped lawn, and hills at sunset.
Mediterranean-style home with a pool and circular spa glowing in the evening light.
Large Mediterranean-style home beyond a broad lawn, with a pool and wooded hillside at dusk.
Double-height foyer with marble floors, white columns, and a furnished sitting area by tall garden-facing windows.
Living room with a carved stone fireplace, tall chandelier, and decorative balcony railing.
Living room with a stone fireplace, tall arched windows, and a view of the pool.
Kitchen sink beneath an arched window, with leafy trees and a hillside beyond.
Kitchen with a large wood-paneled island, stone counters, extensive cabinetry, and stainless steel appliances.
Traditional kitchen with carved wood cabinetry, a stainless double oven, and a granite island.
Kitchen with warm wood cabinetry, a large granite island, and light wood flooring.
Kitchen with a large carved wood island, polished stone counters, and warm hardwood floors.
Kitchen with a large carved wood island, stone countertops, dark cabinetry, and wide garden-facing windows.
Kitchen with warm wood cabinetry, a central island, pendant lights, and hardwood floors.
Dining room with an oval table, upholstered chairs, ornate chandelier, and large garden-facing windows.
Living room with a cream sectional, exposed wood ceiling beams, and arched openings to the kitchen.
Living room with a white sectional, fireplace, built-in wood cabinetry, and exposed ceiling beams.
Living room with a cream sectional, stone fireplace, built-in cabinetry, and dark wood ceiling beams.
Room with a carved wood island, hardwood floors, and glass doors opening to a garden patio.
Formal dining room with a wood table, crystal chandelier, and large arched windows.
Dining room with a crystal chandelier, ornate tray ceiling, and tall arched windows.
Home office with a coffered wood ceiling, bay window, built-in cabinetry, and fireplace.
Study with a coffered wood ceiling, built-in cabinets, fireplace, and large desk.
Billiards room with a turquoise pool table and built-in wooden wine racks.
Bathroom vanity with an ornate dark wood cabinet, black countertop, and gilded oval mirror.
Family room with a large television, cream sectional, billiards table, and coffered ceiling.
Furnished living room with a tan sectional, dark rug, wood bar, and ceiling-mounted projector.
Kitchen with an ornate wood island, warm cabinetry, stone counters, and large hillside-facing windows.
Bright bedroom with a king bed and open French doors leading to a covered patio.
Bathroom with a stone-tiled glass shower, built-in bench, and curved marble vanity.
Upstairs sitting area with ornate iron railing, hardwood floors, and a green sofa by a hill-view window.
Upstairs landing with ornate iron railing, hardwood floors, and a sitting area with a green sofa.
Spacious bedroom with a wood-framed bed, tray ceiling, pale carpet, and curved white sofa.
Spacious bedroom with an upholstered bed, fireplace, seating area, and dark cabinet beneath bird artwork.
Staged living room with a stone fireplace, curved white sofa, and abstract wall art.
Bathroom soaking tub framed by white columns and large windows overlooking a hillside.
Spacious bathroom with a carved wood vanity, ornate mirrors, and a glass-enclosed shower.
Bathroom with a glass-enclosed tiled shower, built-in bench, and soaking tub by bright windows.
Walk-in shower with beige stone tile, a built-in bench, and a recessed wall niche.
Walk-in closet with extensive honey-colored built-in cabinetry, drawers, shelves, and a small window.
Walk-in closet with warm wood cabinetry, open shelving, hanging rods, and rows of drawers.
Outdoor patio with wicker seating and rug overlooks a swimming pool and pavilion.
Covered patio with wicker seating overlooks a swimming pool and landscaped hillside.
Home exterior with a courtyard patio, wicker seating, and tall arched entry windows.
Outdoor terrace with wicker seating and stone balustrade overlooking a palm-dotted hillside at dusk.
Backyard pool and spa beside a white pergola, with a tree-covered hillside at sunset.
Backyard pool and spa beside a pergola dining area, lawn, and landscaped hillside.
Backyard pool and spa beside a large two-story home, with a covered patio and outdoor seating.
Two-story home behind a broad lawn, with a pool, covered patio, and wooded hillside.
Rear exterior of a stucco home beside a swimming pool and broad green lawn.
Covered patio with outdoor kitchen, dining bar, and cushioned lounge seating overlooking a landscaped hillside.
White stucco home with a tiled roof beside a landscaped patio and small in-ground pool.
Staged living room with curved bay windows, a wood bar cabinet, and seating around a coffee table.
Bathroom with a wood vanity and glass-enclosed tub and shower tiled in tan.
White stucco residence with a wide paved motor court and multiple garage bays at dusk.
Spacious garage with a red Porsche in front of two silver sports cars.
Gated paved driveway leading to a two-story home, with palm trees and the number 988 on a gate pillar.
Aerial view of a white stucco home with red tile roof and circular driveway against a hillside.
Aerial view of a tile-roofed home with a backyard pool, lawn, and rolling hills beyond.
Mediterranean-style home with a backyard pool, broad lawn, and surrounding hills.
Aerial view of a large tile-roofed home with a swimming pool, patio, and landscaped grounds.
For Sale

988 Candlecrest Dr

988 Candlecrest Dr, Westlake Village, CA 91362

$8,250,000

Nestled within the prestigious North Ranch Country Club Estates, a 24-hour guard-gated community, this exceptional property offers the ultimate combination of luxury, privacy, and security in one of Westlake Village’s most coveted neighborhoods. A truly rare offering where impeccable craftsmanship, grand scale, and an unrivaled lifestyle come together. Built in 2004 by its original owners and offered to the market for the first time. Set on 2.37 elevated acres, this approximately 10,600-square-foot residence offers exceptional privacy, timeless craftsmanship, unmatched resort-inspired lifestyle and direct golf course and mountainous views. A long, impressive driveway leads to the residence, where light-filled interiors, soaring ceilings, and an airy open floor plan create an inviting yet sophisticated atmosphere. Recently refreshed with newly painted interiors and exteriors and thoughtfully reimagined flooring throughout, the home beautifully enhances its timeless architectural character while preserving its classic elegance. Designed for both grand-scale entertaining and everyday living, the residence features 6 spacious bedroom suites, each with its own private en-suite bath. Every detail showcases remarkable artisan craftsmanship, including exquisite handcrafted woodwork, custom millwork, and architectural detailing rarely found today. Exceptional amenities include chef's kitchen, a private theater, library, subterranean wine cellar, detached pool house, and expansive indoor and outdoor living spaces designed for effortless entertaining. Automotive enthusiasts and collectors will appreciate three impressive garages with capacity for up to 12 vehicles, and a dedicated 50'x18'x14' garage accommodating additional space for vehicle lifts—creating the ultimate space for an exceptional car collection, boat storage, or recreational vehicles.


Listed by: David Abas DRE #01422571 310-400-2222, Equity Union, Gal Moshe DRE #01999632, Equity Union

6
beds

8
baths

10,603 Sq.Ft. LIVING AREA

2.37 Acres lot

Features & Amenities

Interior

  • total bedrooms6
  • Total bathrooms8
  • full bathrooms7
  • half bathroom1

Area & Lot

  • Status For Sale
  • Living Area10,603 Sq.Ft.
  • Lot Area2.37 Acres
  • MLS® IDSR26025764
  • TypeResidential
  • NeighborhoodNorth Ranch

Exterior

  • Garage Space12

Financial

  • Sales Price$8,250,000
Two-story home at dusk with a circular paver driveway and illuminated landscaping.

Schedule a Showing

I would love to show you this beautiful property. Please select your preferred date and time below. I will be in touch shortly to confirm your appointment.

Schedule a Showing

I would love to show you this beautiful property. Please select your preferred date and time below. An agent will be in touch shortly to confirm your appointment.

Thank you for your interest in 988 Candlecrest Dr, Westlake Village, CA 91362. We are reviewing your request and will be in touch shortly!

Mortgage Calculator

Estimate your monthly mortgage payment, including the principal and interest, property taxes, and HOA. Adjust the values to generate a more accurate rate.

All estimates are provided for informational purposes only. Actual amounts may vary.
$0,000 Your Payment 20 15 65
$0,000 Your Payment

North Ranch

Explore

Navigating Real Estate

Offers clear, compassionate, and expert guidance, ensuring clients feel confident and supported in every real estate decision.

Follow Me on Instagram